Our Services

Architectural Design

Drawings made by the people who will build them.

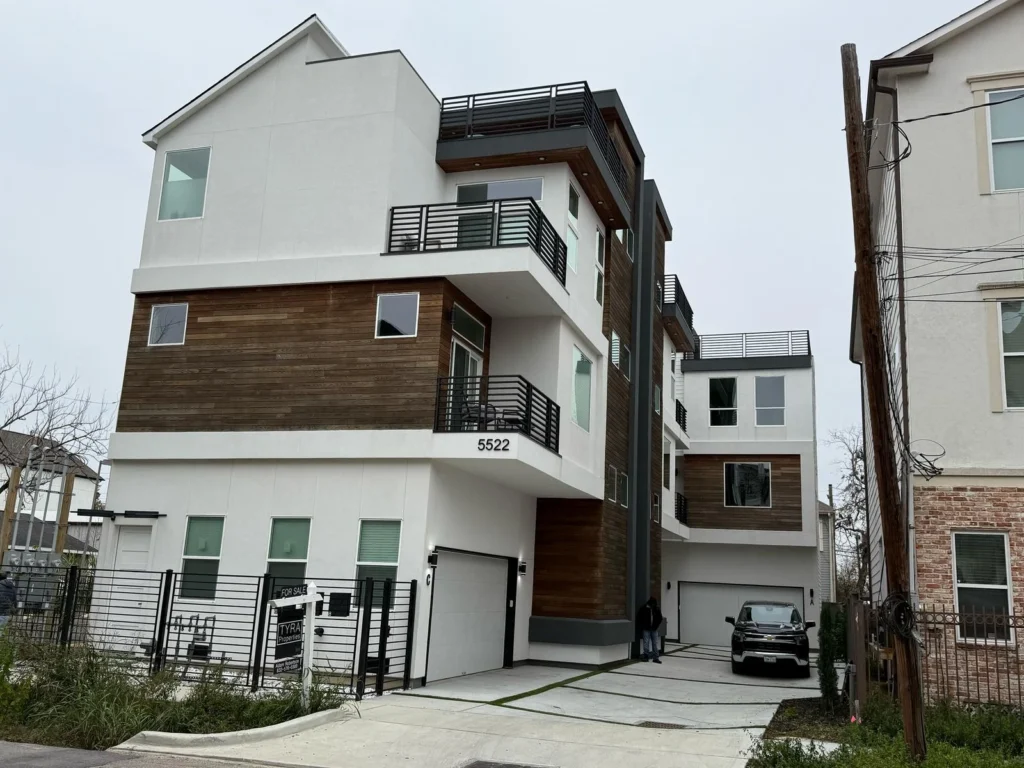
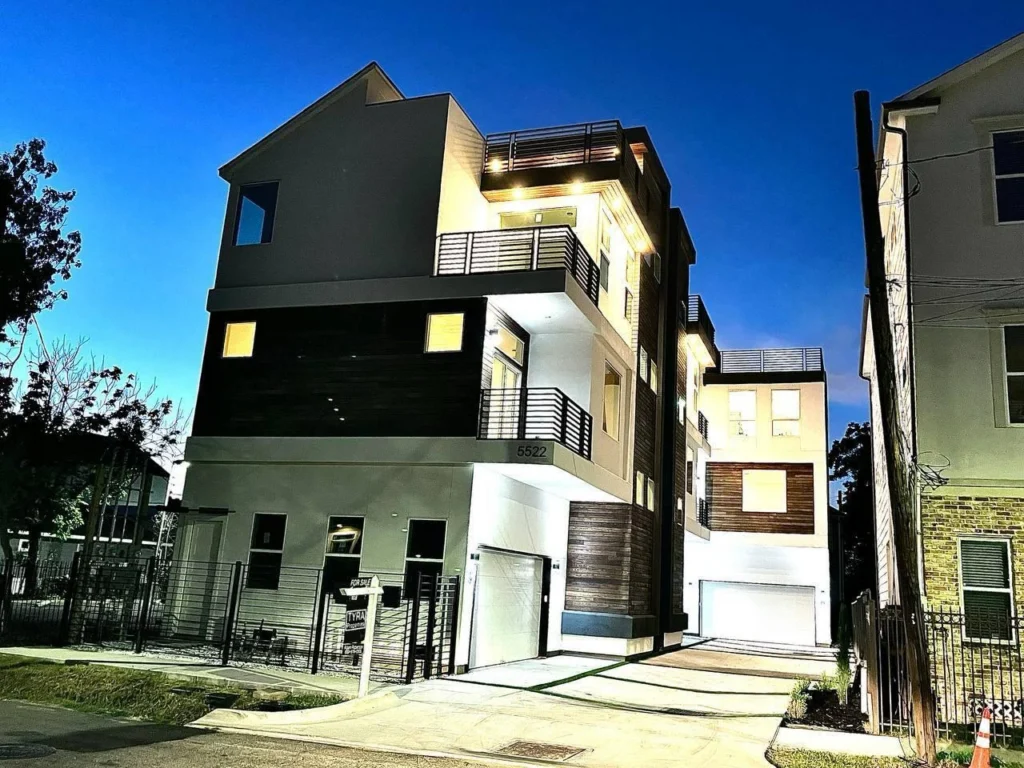
Kiam Street — street elevation at dusk

Every ARXYS project begins on paper — site, orientation, light and the way a household actually moves through a day. We design from those constraints rather than around them, which is why our plans tend to survive contact with a budget.

Because the same practice carries the project into construction, the drawings are made with the build in mind. Details that would be resolved on site by someone else are resolved on the page by us.

What this includes

Selected work

Where this shows up.

Kiam Street — Street elevation and driveway
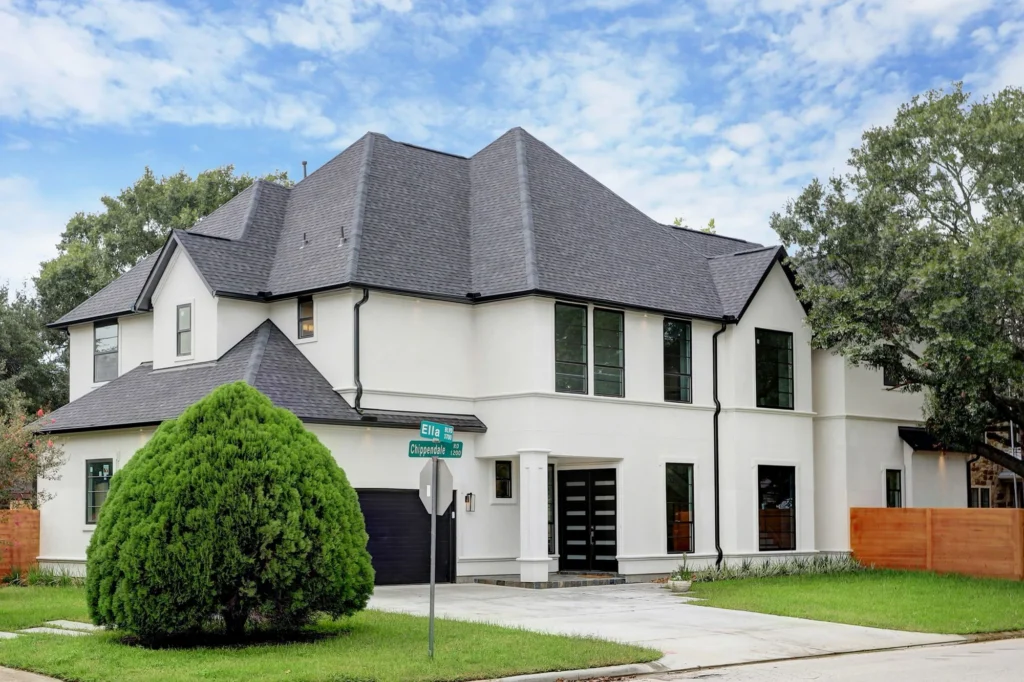
Ella Residence — front elevation of the completed residence
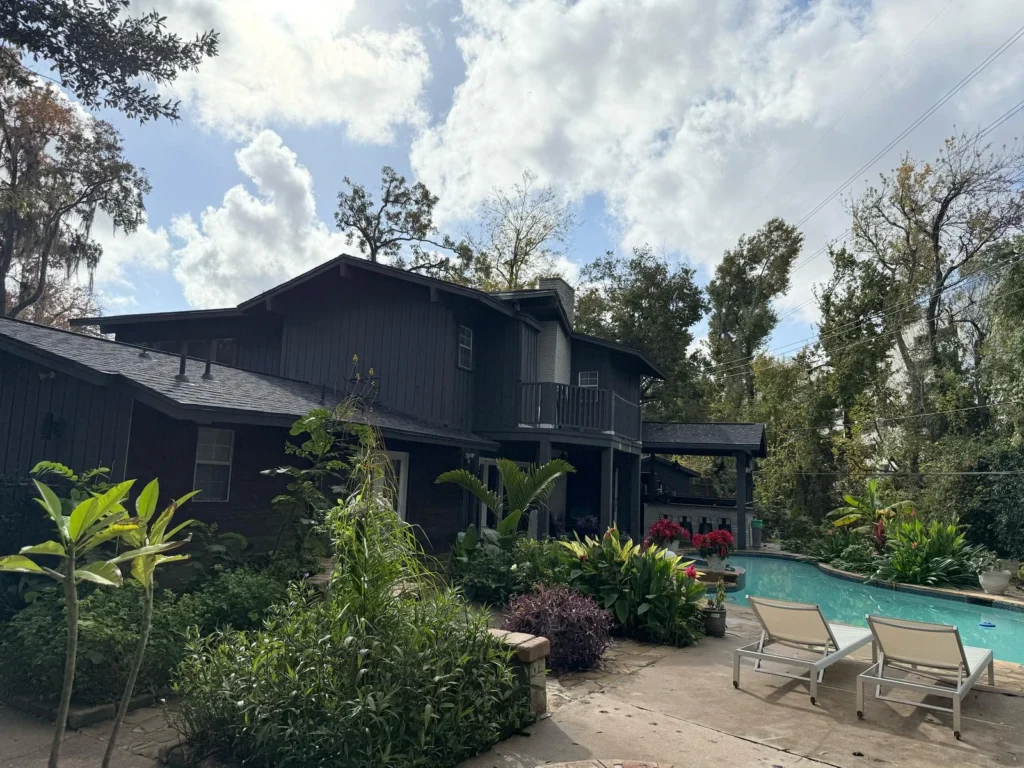
Briar Bayou — rear elevation and pool
More services

The rest of what we do.

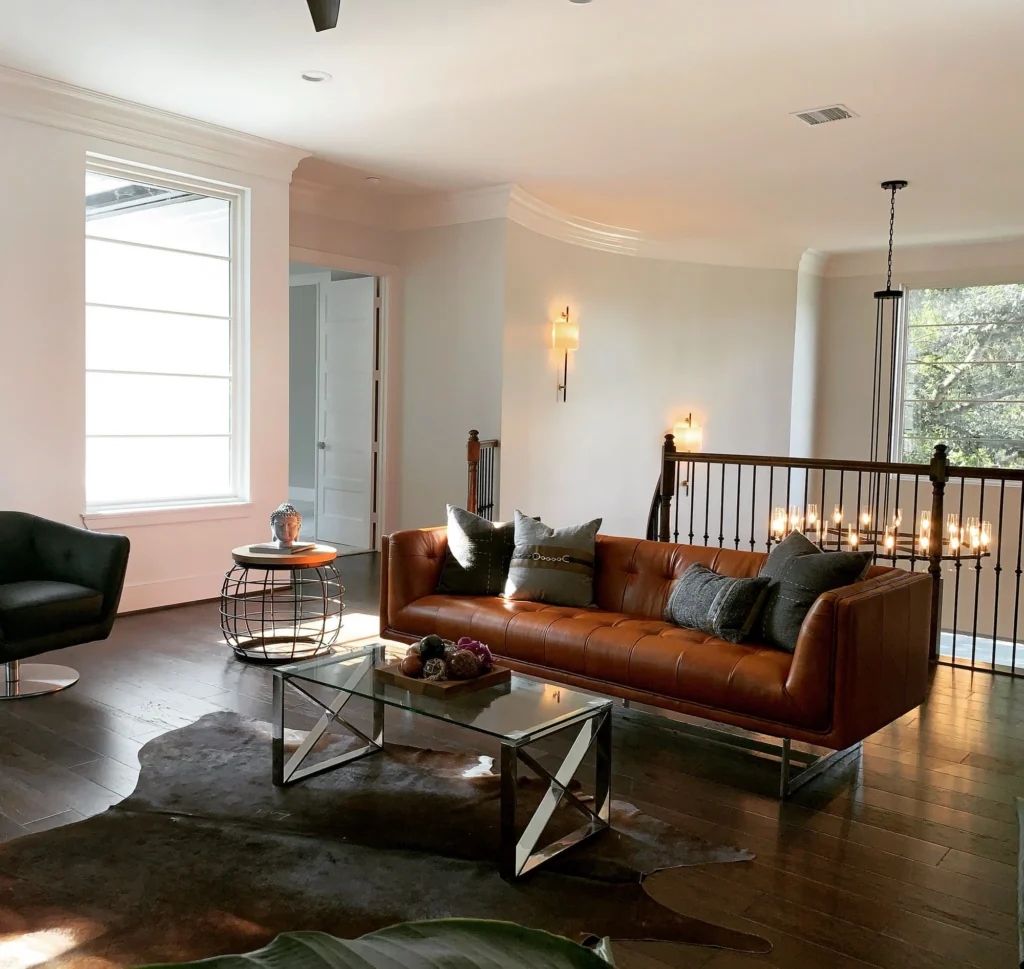
Ella Residence — Living room with leather seating

Curated interior spaces that blend beauty, comfort, and functionality in perfect harmony.

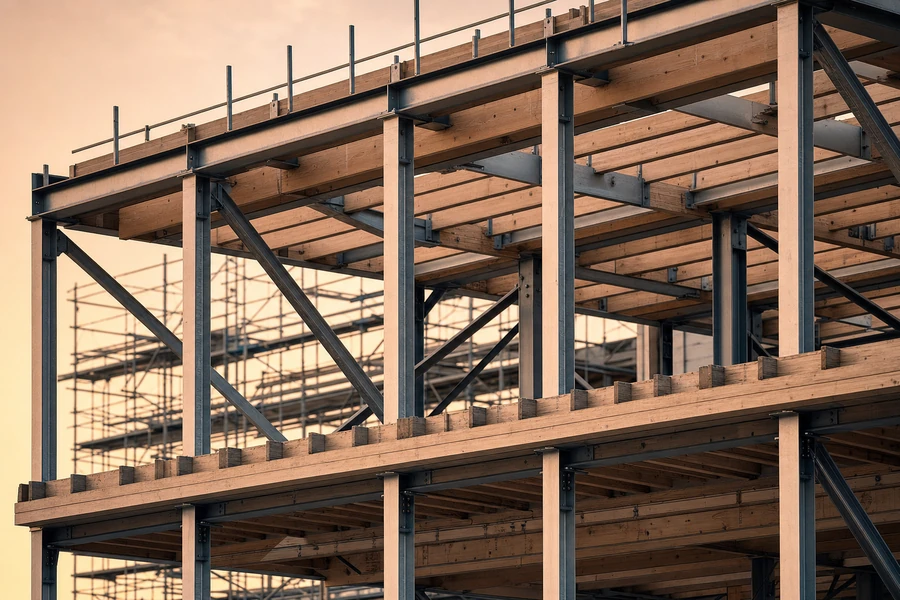
A structural frame under construction at golden hour

Expert oversight and coordination to ensure your project is delivered on time and on budget.

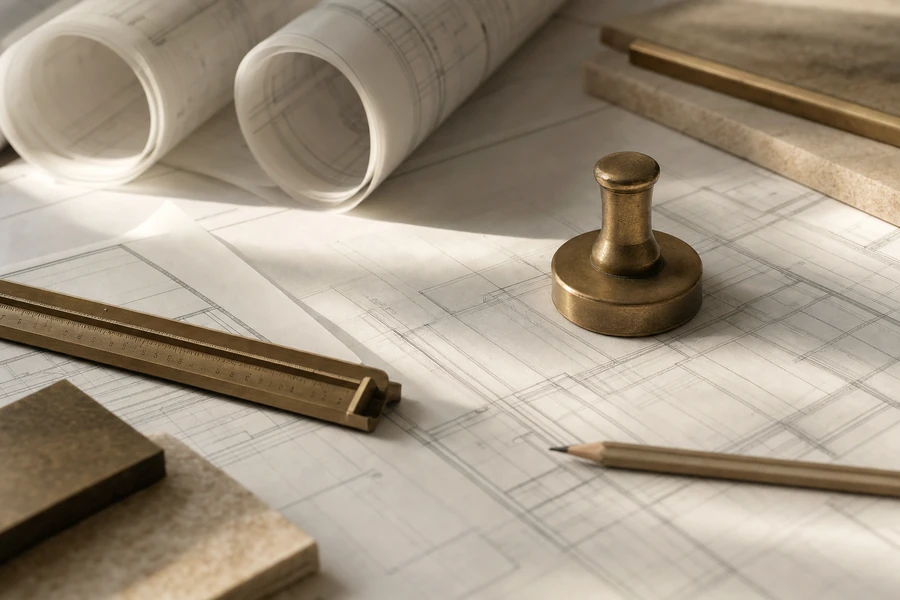
Rolled architectural drawings and an approval stamp on a desk

Navigating regulations and approvals efficiently to keep your project moving forward.

Briar Bayou — rear elevation and pool

Bespoke homes built with precision, quality craftsmanship, and attention to every detail.

Our commitment

Excellence in Every
Detail

We believe that great architecture is a collaboration. Our team works closely with you at every step to create spaces that are not only beautiful and functional, but also built to last.
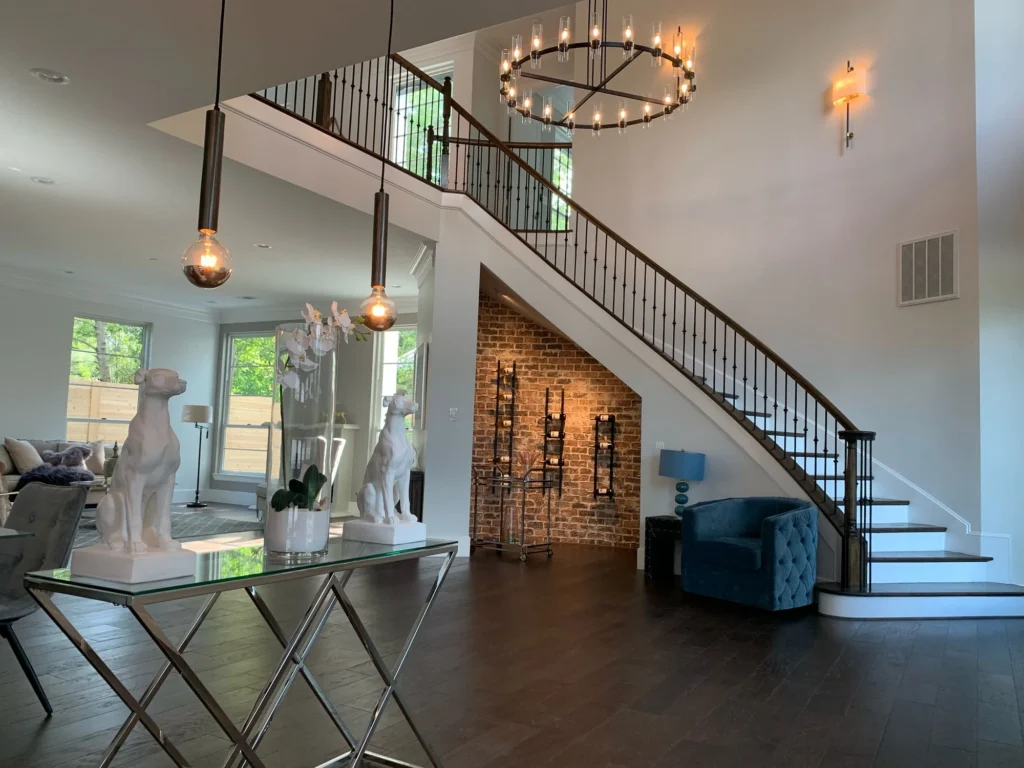
Ella Residence — Stair hall and brick feature wall
Ready to start your project?

Let’s create a space that inspires and elevates.