Challenges & solutions
Challenges
- Make three complete homes work comfortably on one compact infill lot.
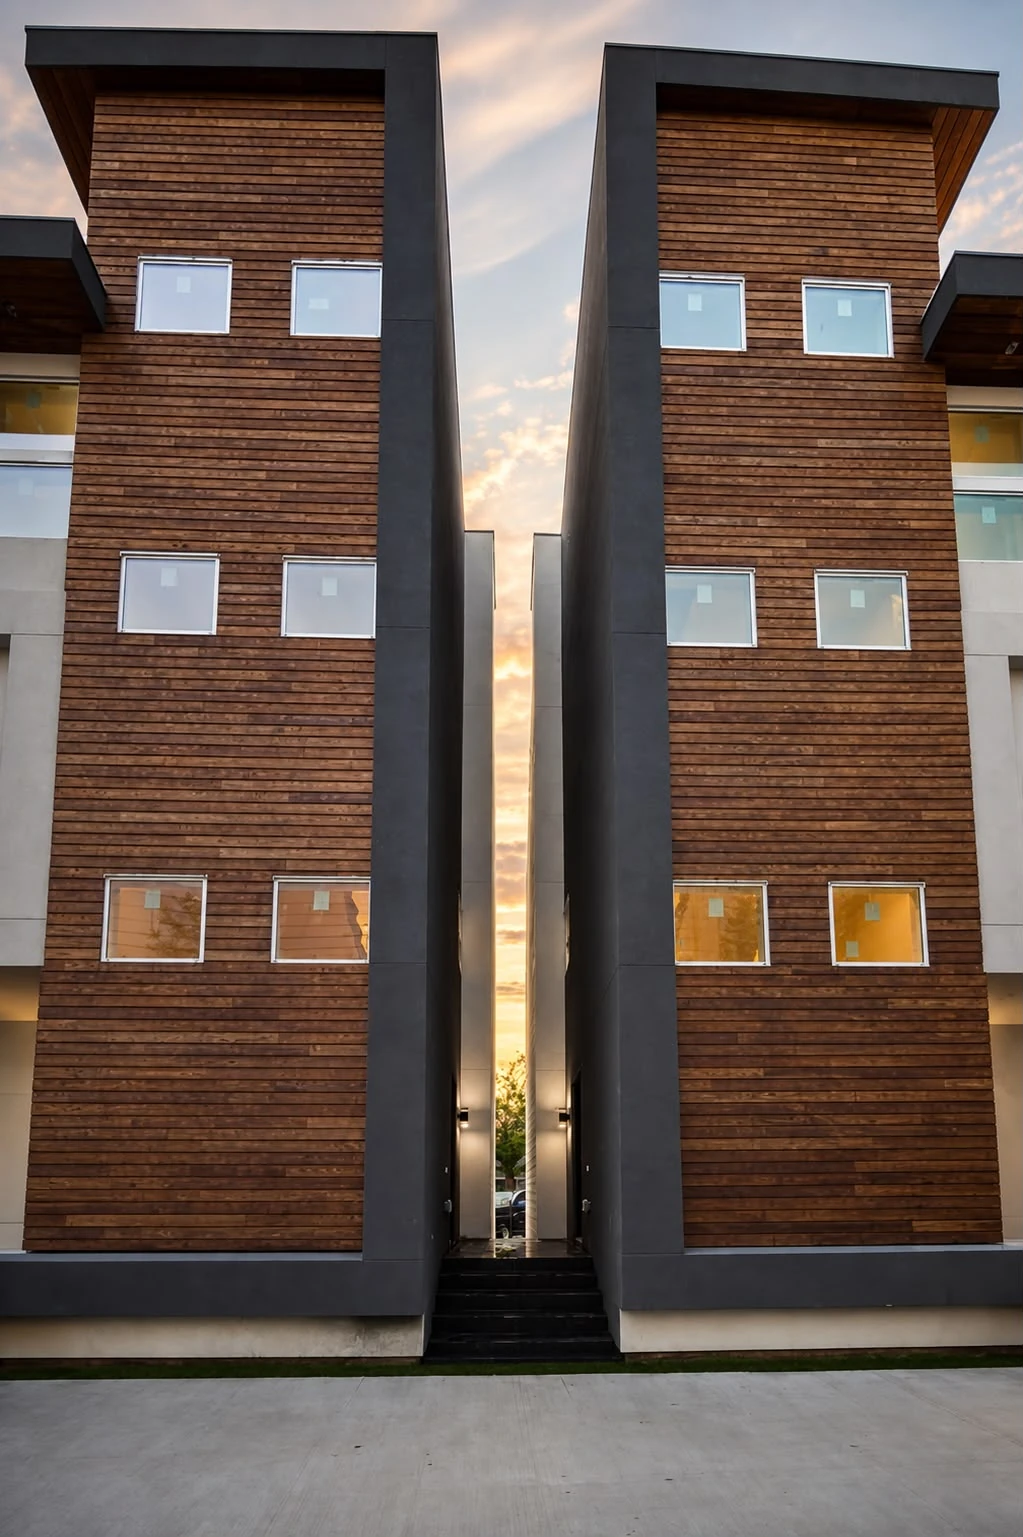
- Protect privacy and daylight while keeping the street elevation coherent.
- Coordinate a repeatable construction approach without making each home feel generic.
Solutions
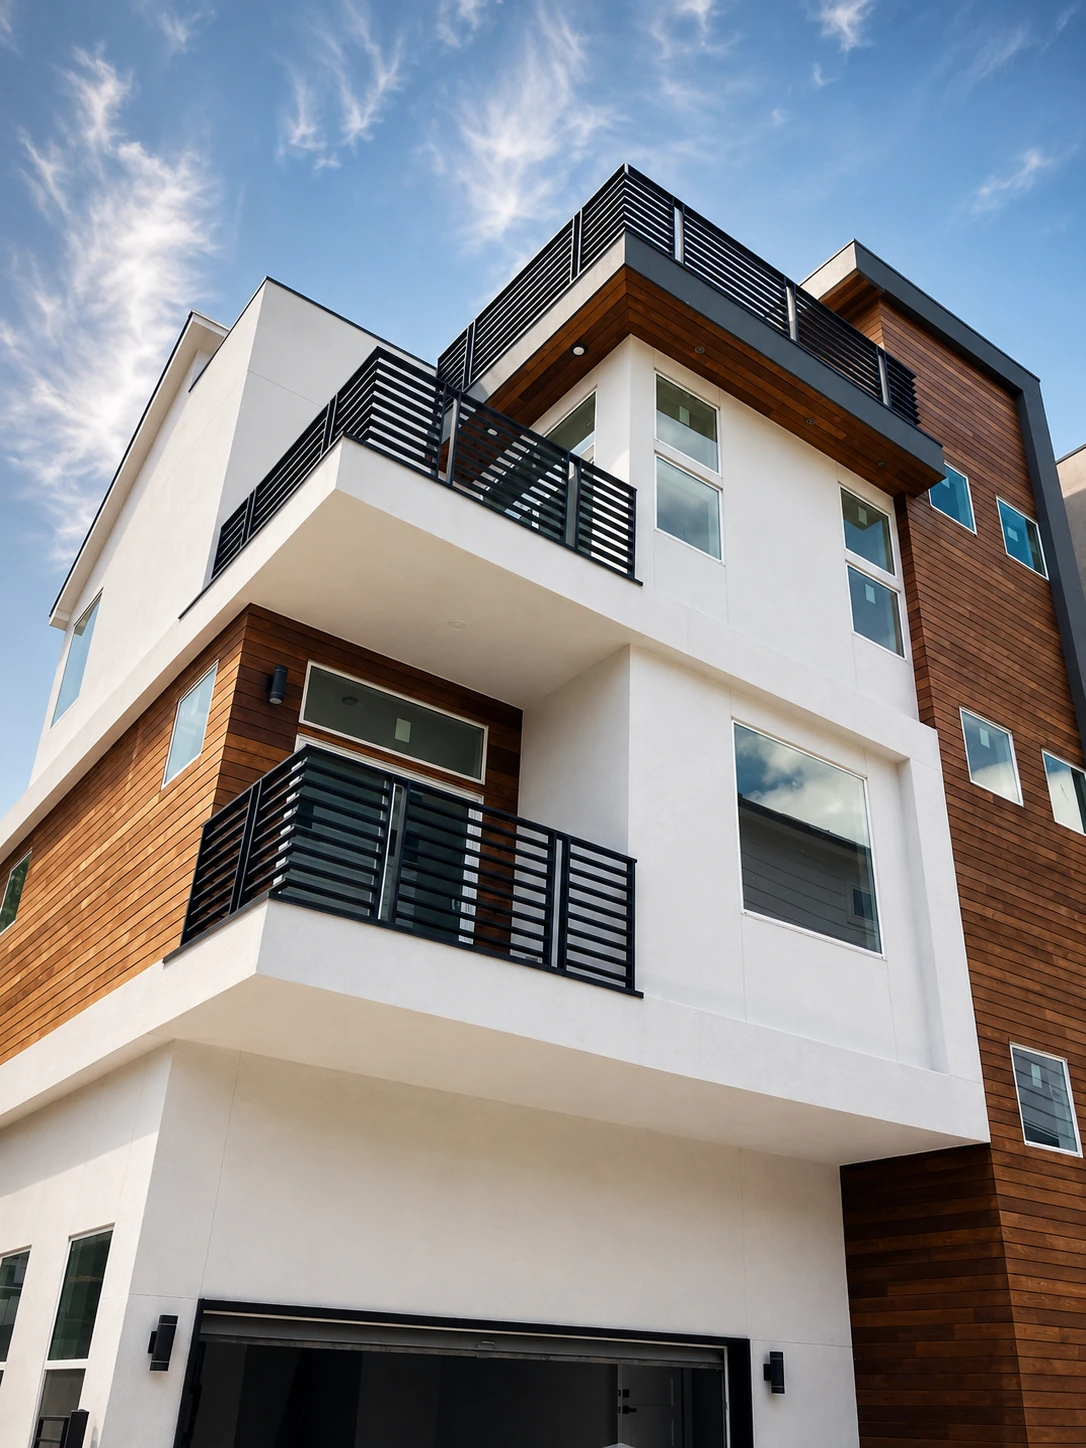
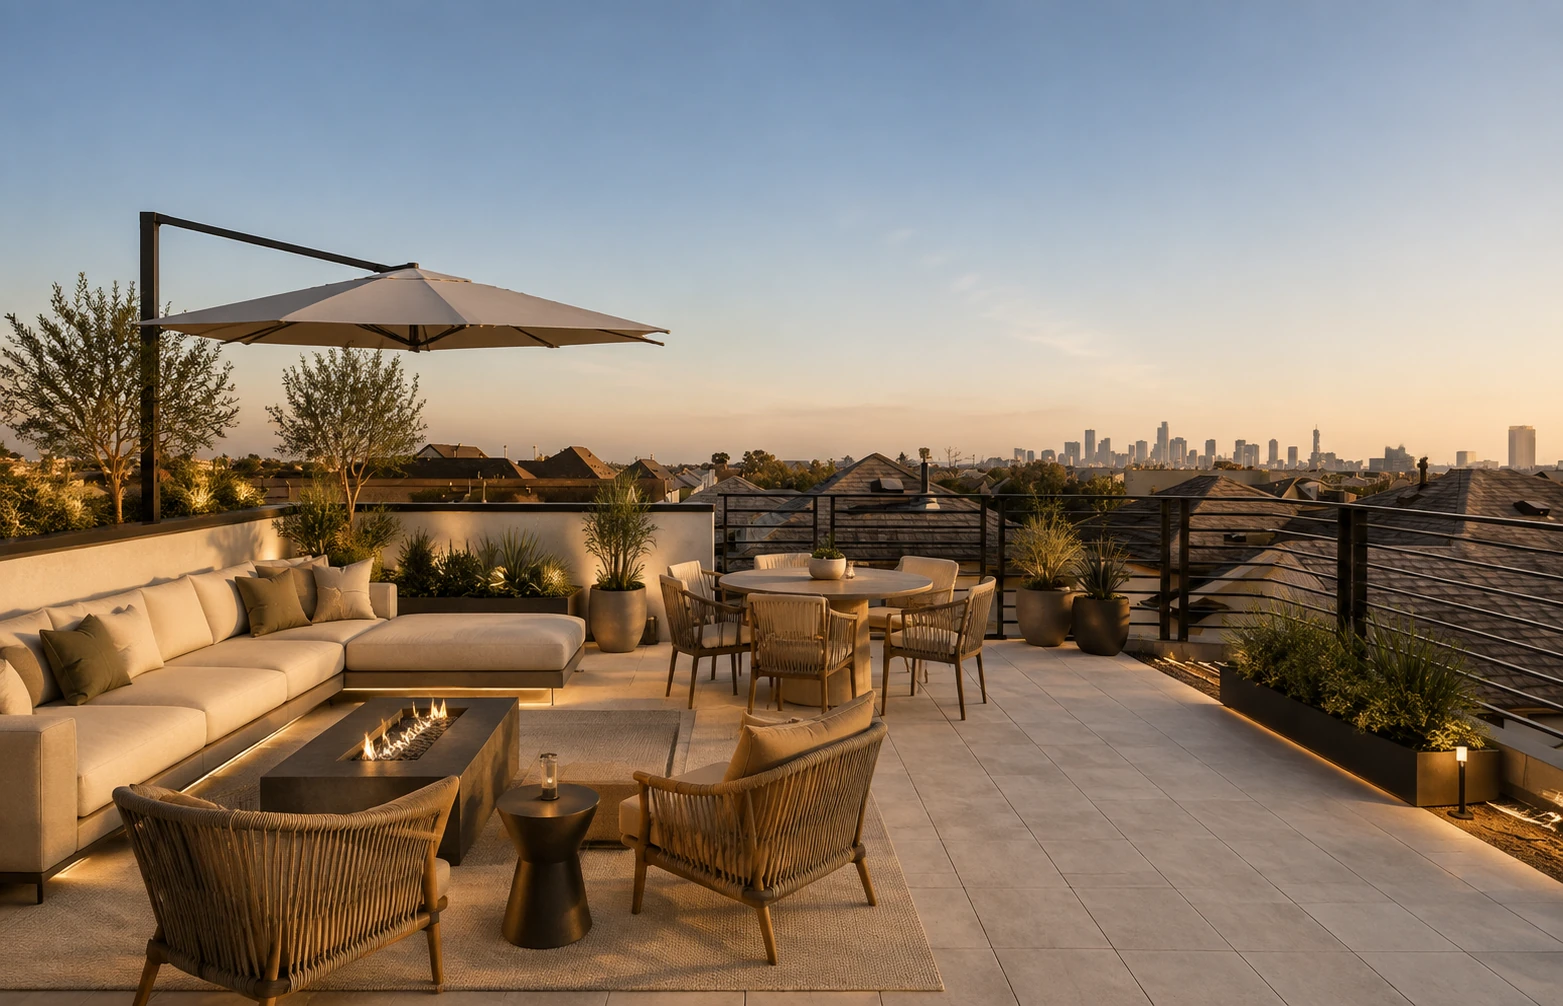
- Stacked the living floors vertically and used roof terraces to recover outdoor space.
- Placed windows, balconies, and circulation to balance privacy with natural light.
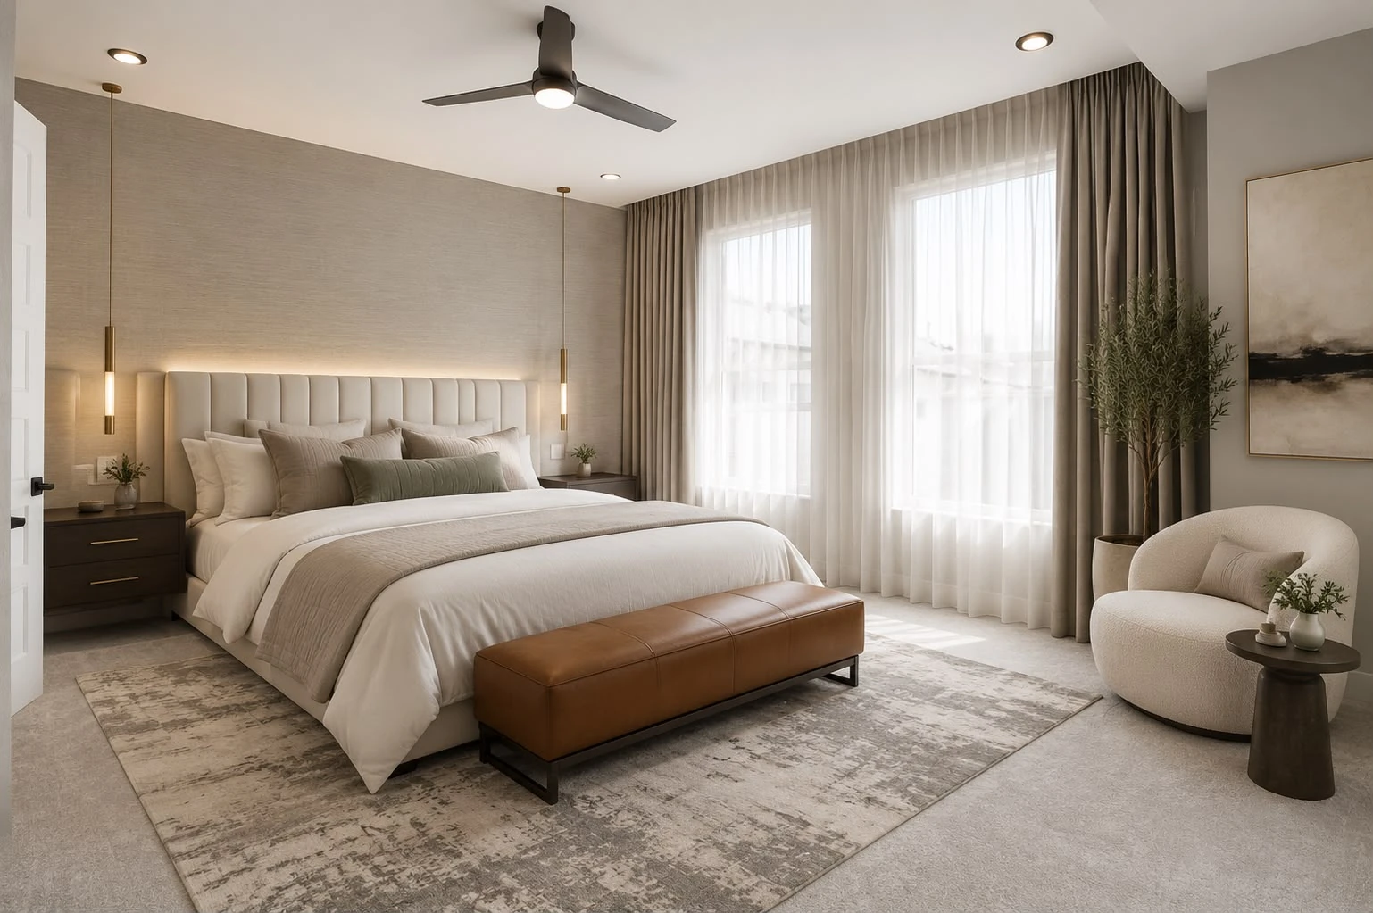
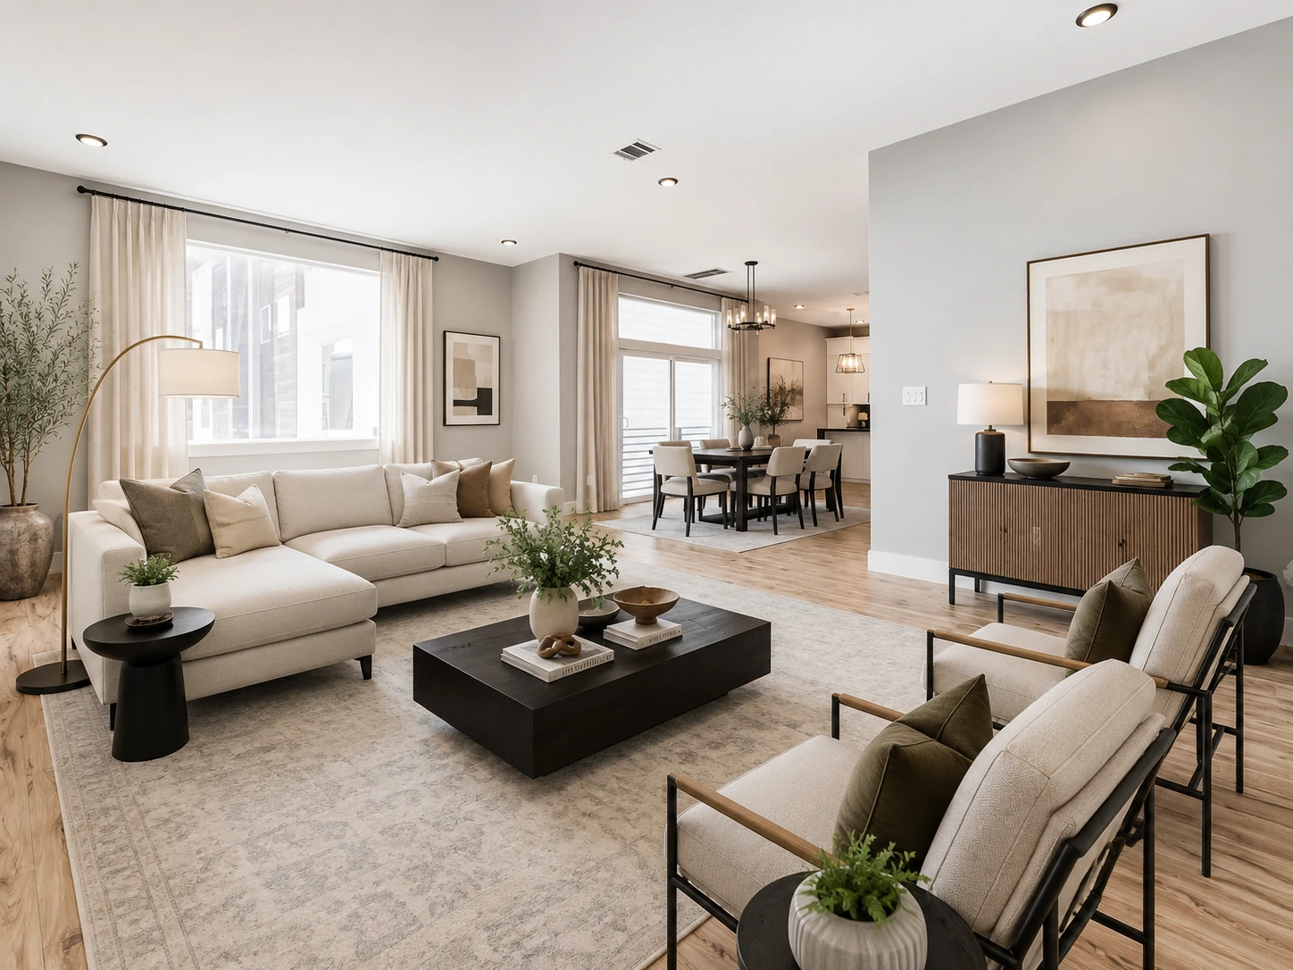
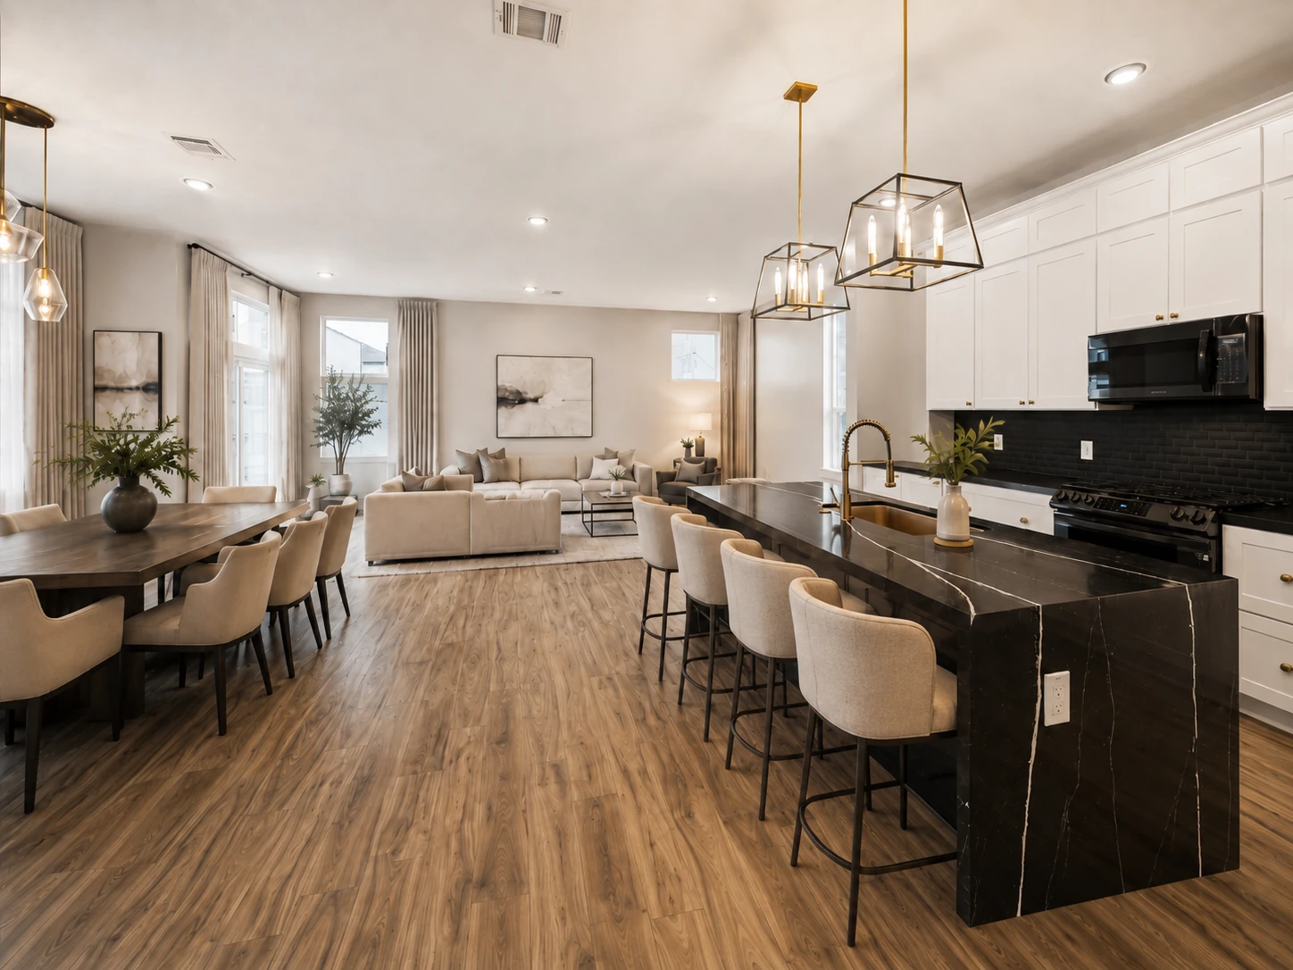
- Carried one black-and-brass material language through three adaptable interiors.
Construction process
1
Planning & Design
4 Weeks
- Site analysis
- Concept design
- Floor plans
- 3D renderings
- Permit approval
2
Site Preparation
3 Weeks
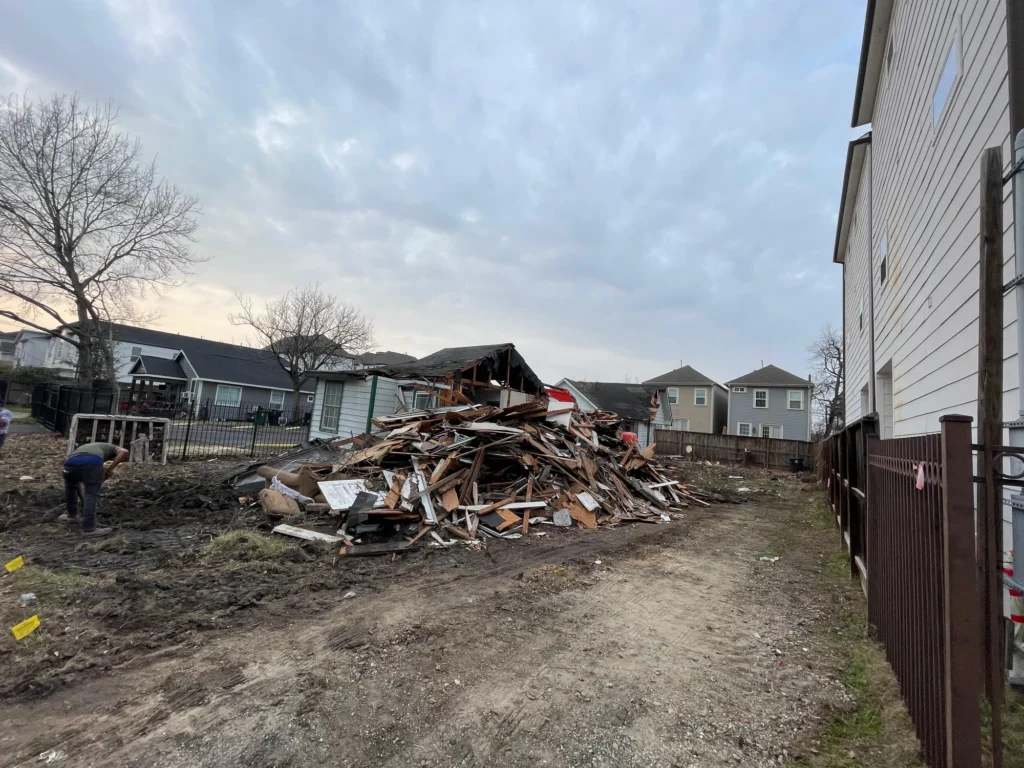
- Demolition (if needed)
- Grading & clearing
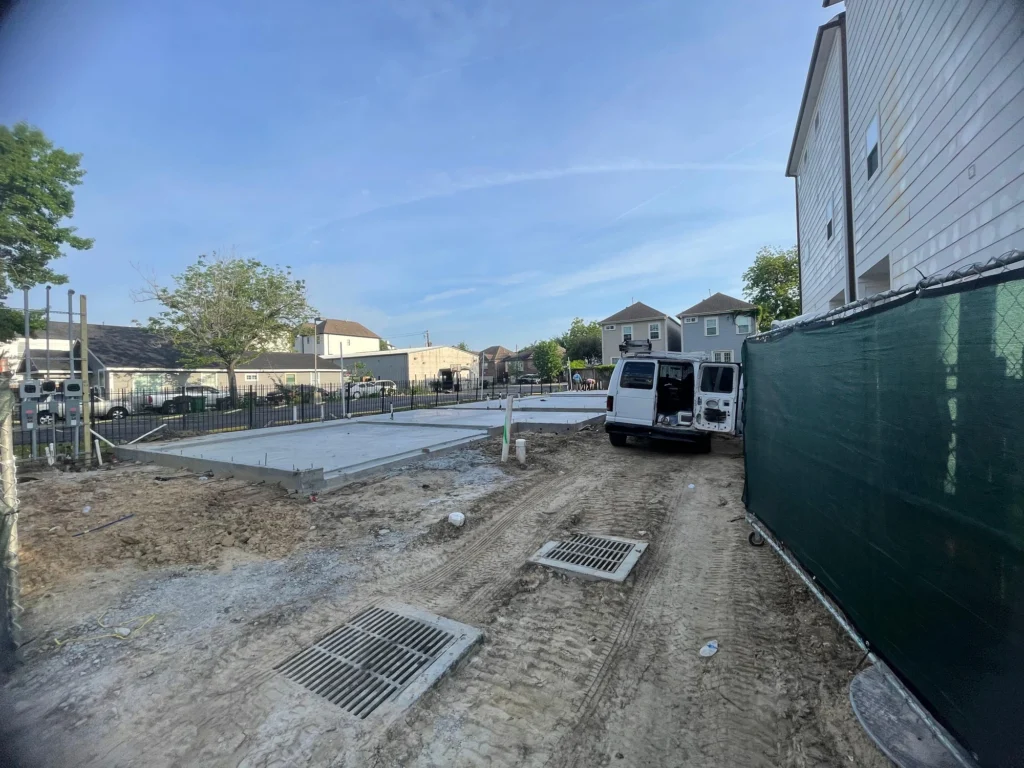
- Utility connections
- Foundation layout
3
Foundation
5 Weeks
- Excavation
- Footings & rebar
- Concrete foundation
- Waterproofing
4
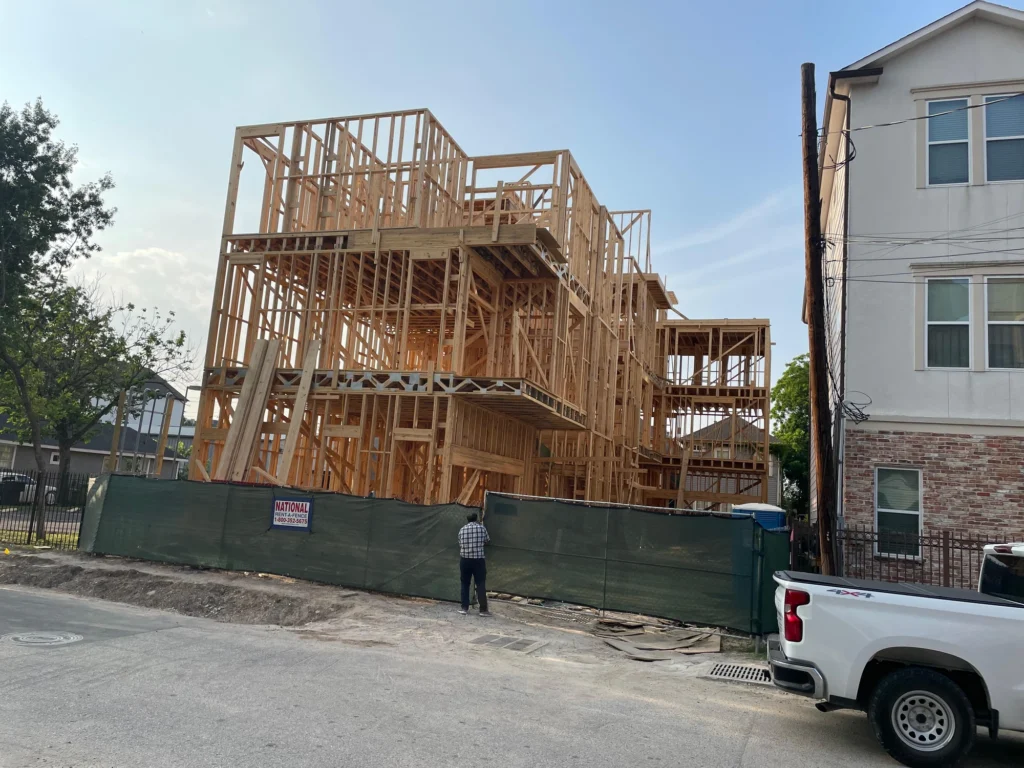
Framing
8 Weeks
- Wood framing
- Roof structure
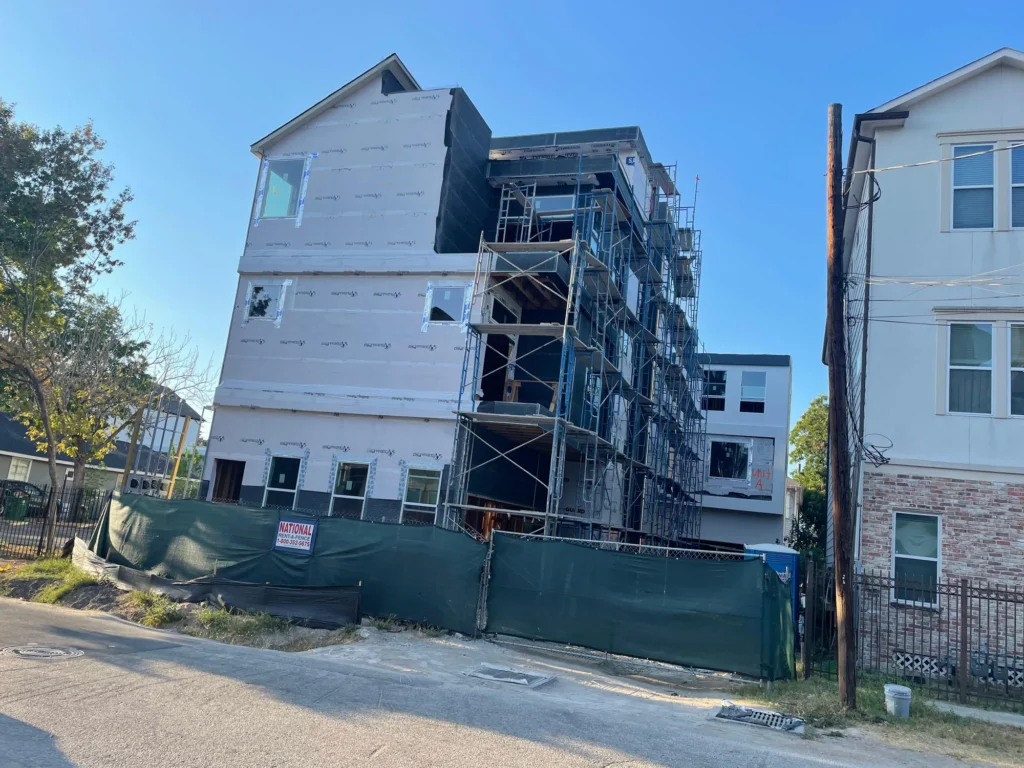
- Sheathing
- Windows rough-in
5
Interior, Systems & Completion
16 Weeks
- HVAC, electrical, plumbing
- Insulation & drywall
- Interior doors & trim
- Cabinetry installation
- Flooring & tile
- Painting & finishes
- Fixtures & appliances
- Final inspection
Project highlights
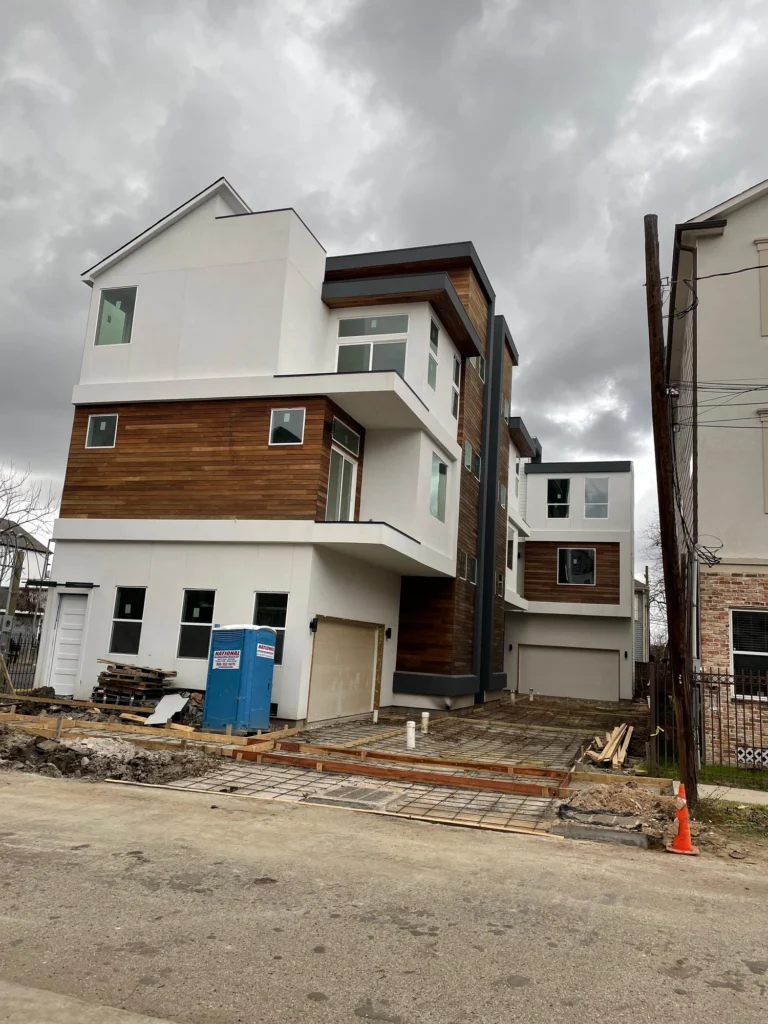
Modern Architecture
Clean lines and timeless curb appeal.
Energy Efficient
High-performance insulation and HVAC systems.
Smart Layouts
Open-concept living and functional spaces.
Quality Construction
Built with premium materials and attention to detail.
Private Outdoor Spaces
Each home includes a private yard and 2-car garage.