Challenges & solutions
Challenges
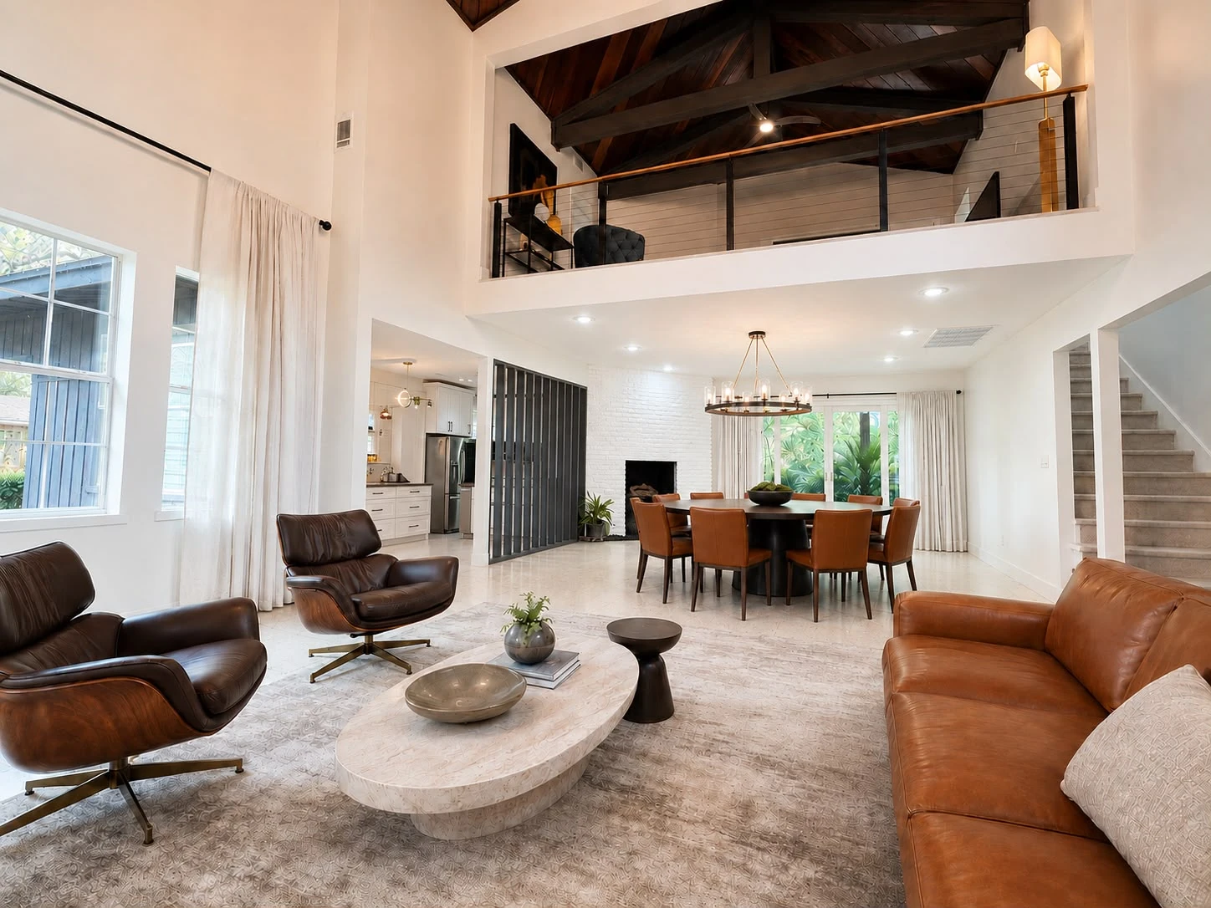
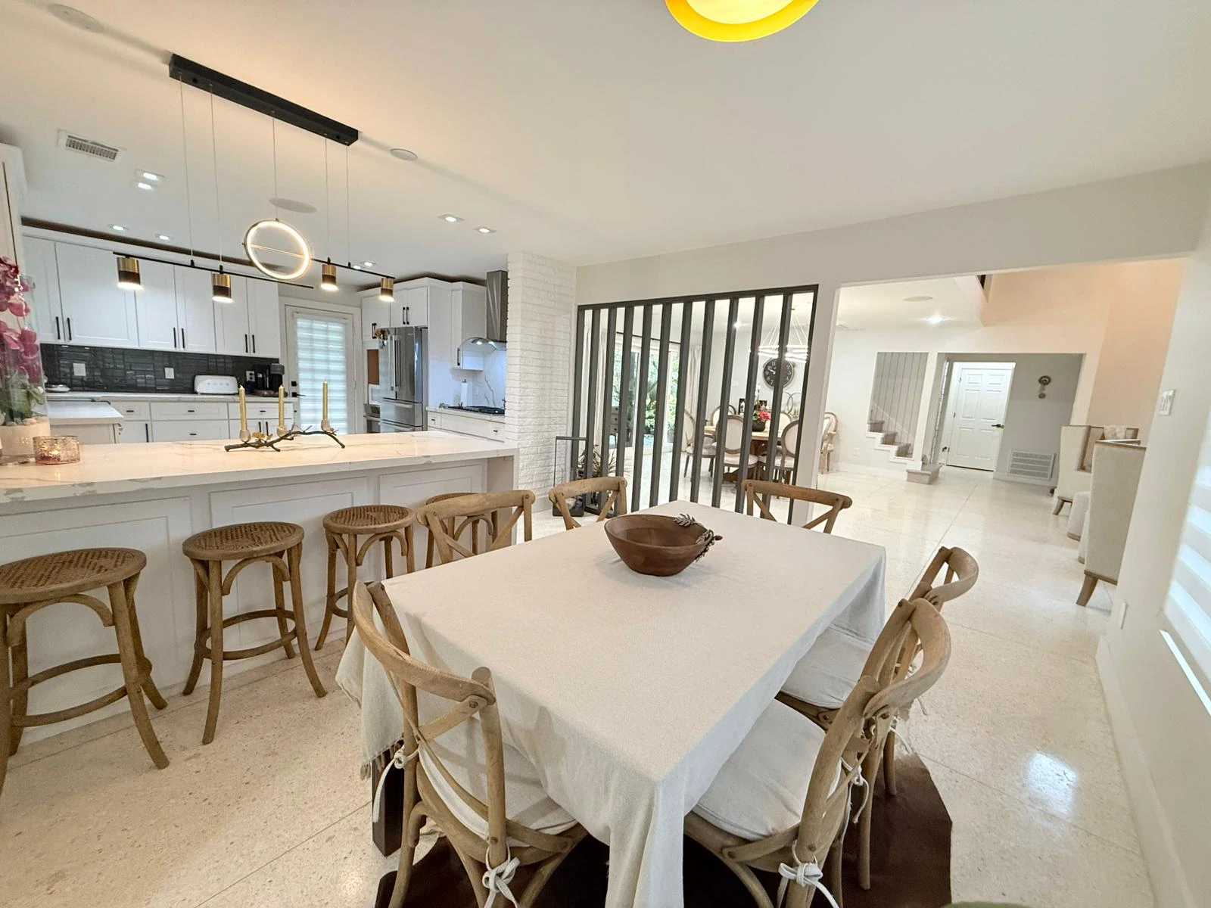
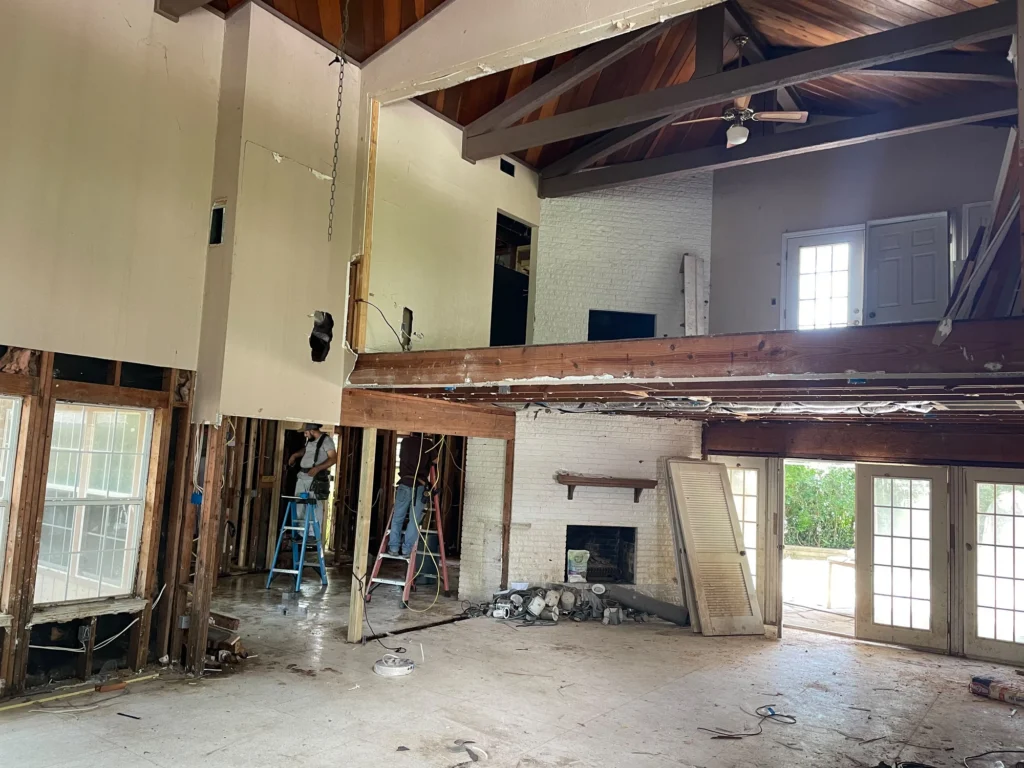
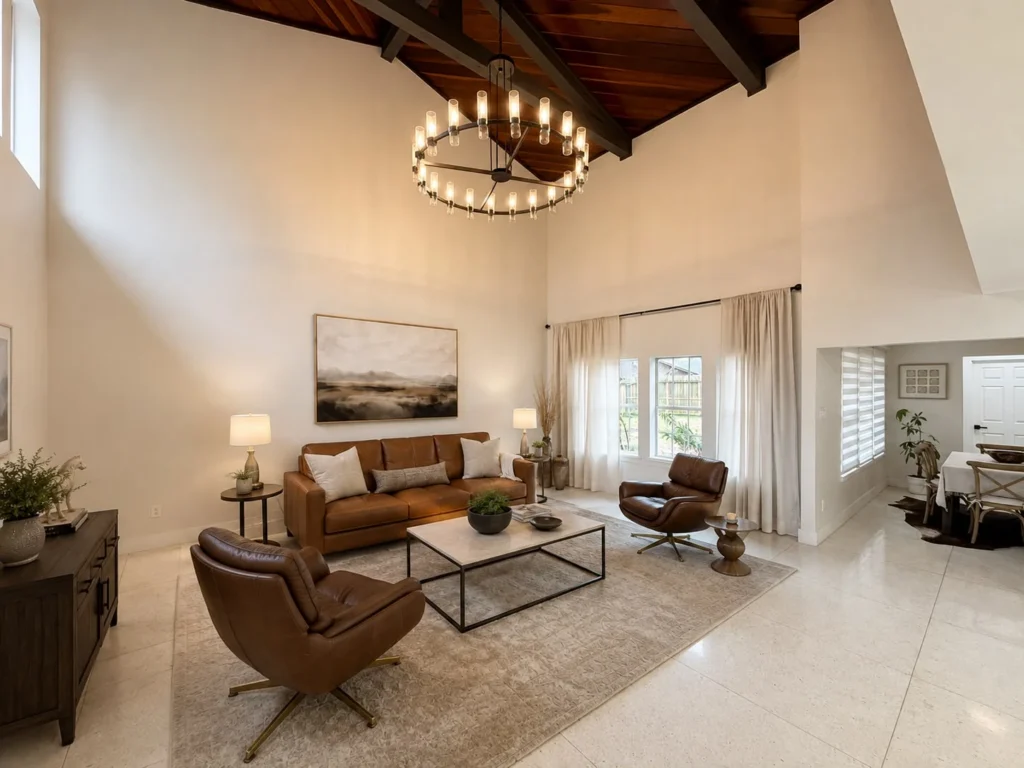
- Open the existing ground floor without losing the character of the original house.
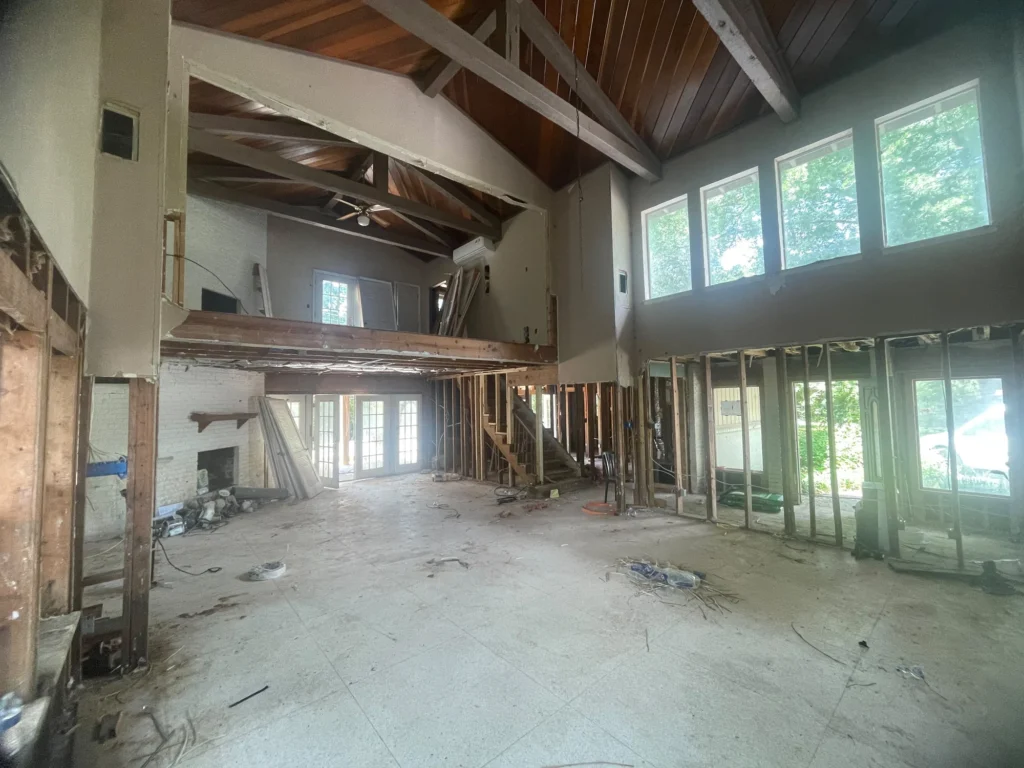
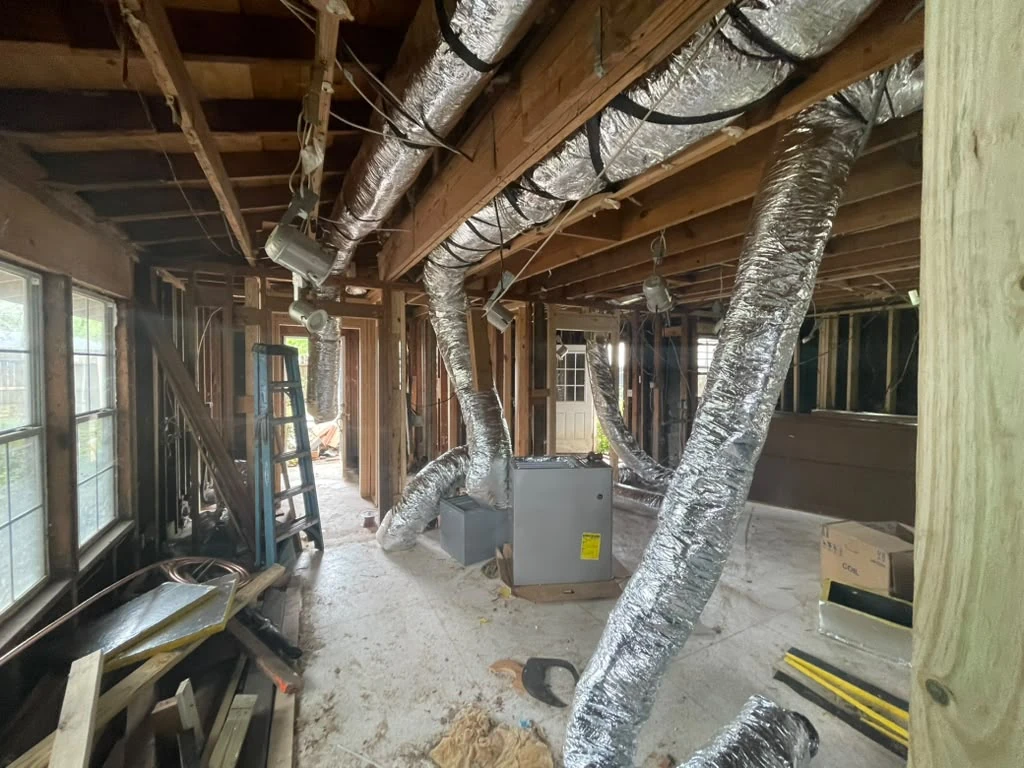
- Recover ceiling height and update services inside an occupied-home footprint.
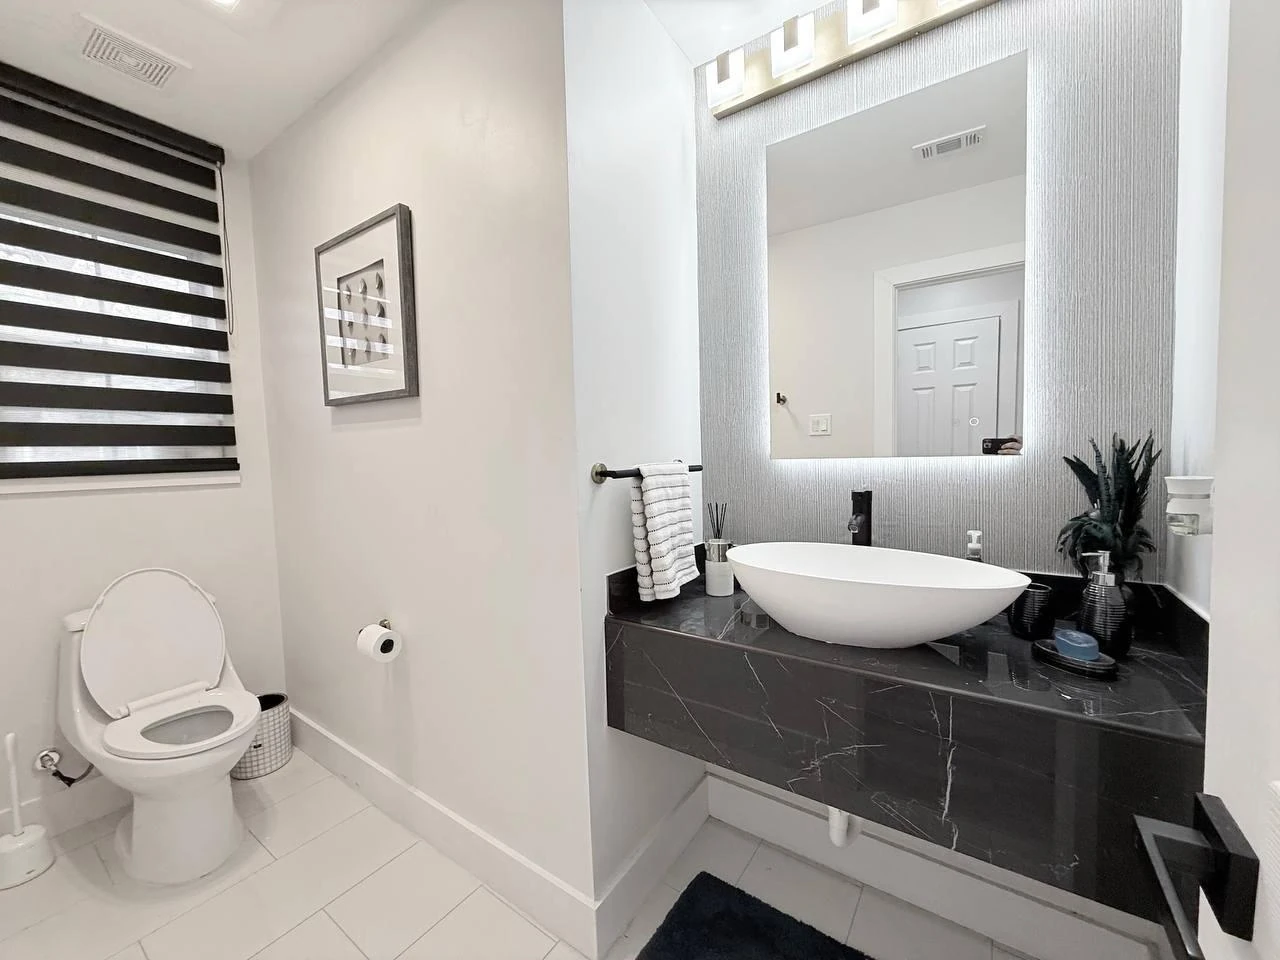
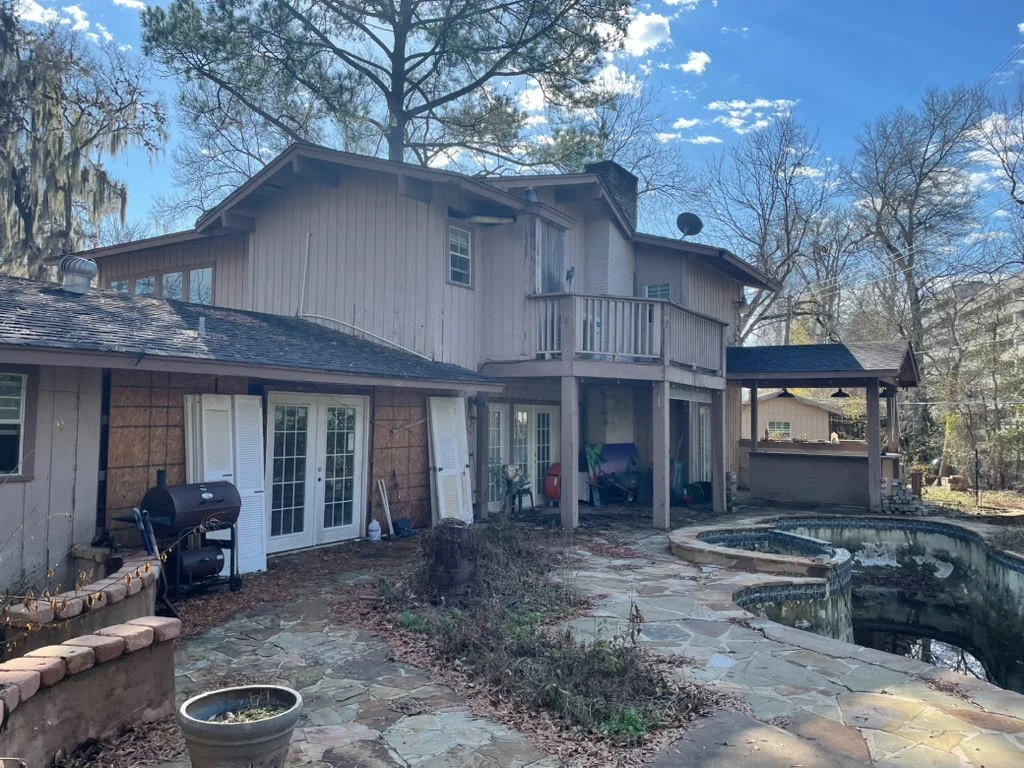
- Connect new bathrooms, joinery, and the rear elevation to one finished language.
Solutions
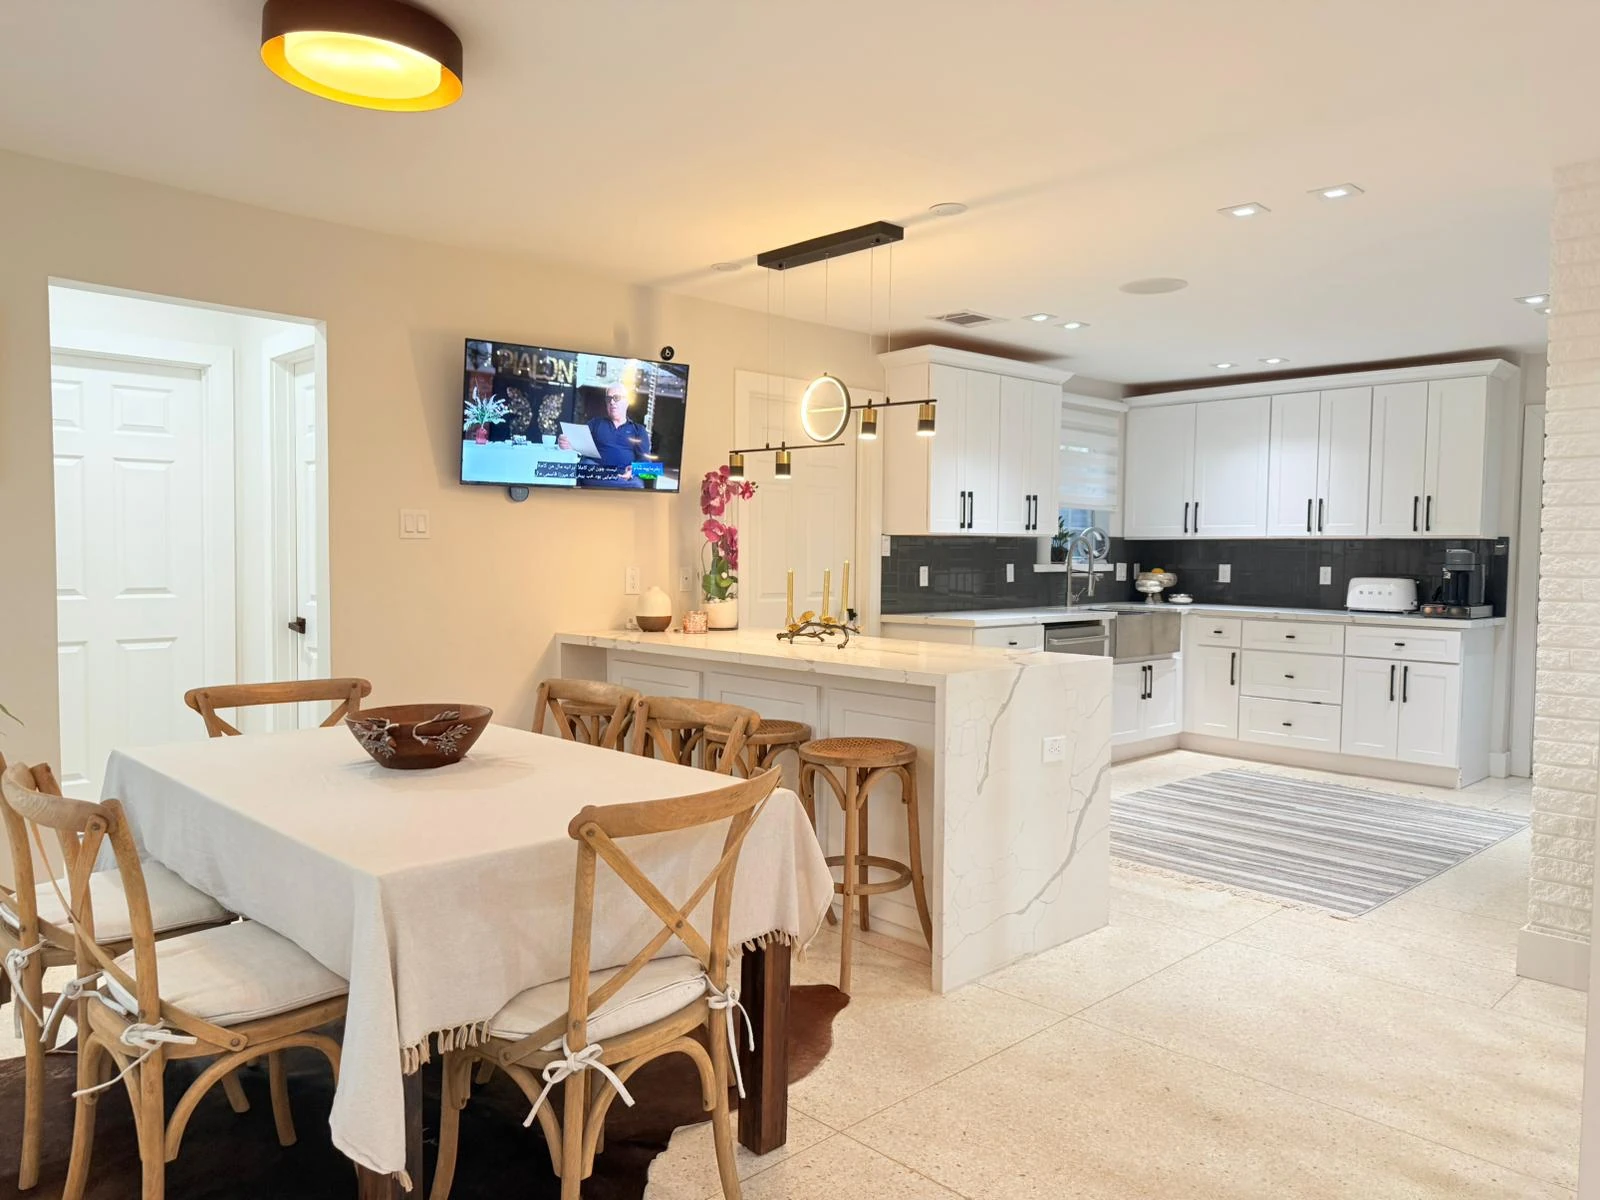
- Used selective demolition and structural coordination to create one connected living run.
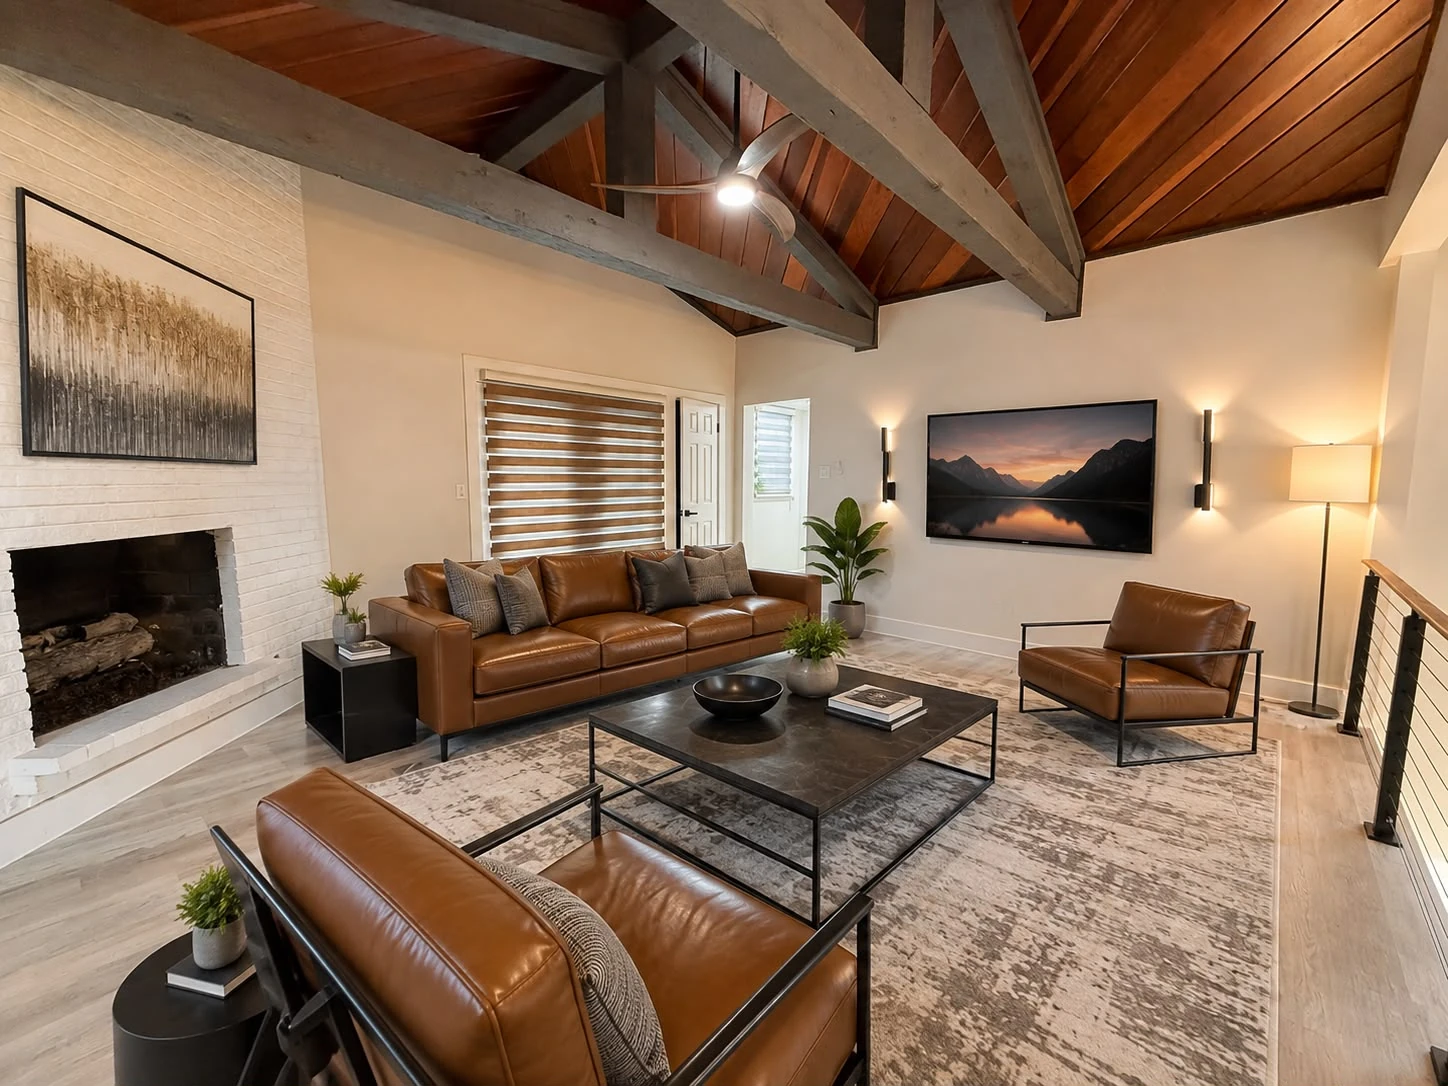
- Exposed the original timber structure and routed new services around it deliberately.
- Unified stone, mirrors, joinery, and the pool-facing elevation through a restrained palette.
Construction process
1
Survey & Design
5 Weeks
- Measured survey
- Structural assessment
- Concept design
- Permit approval
2
Demolition
4 Weeks
- Selective demolition
- Temporary support
- Asbestos check
- Waste removal
3
Structure
6 Weeks
- Wall removals
- Beam installation
- Ceiling opened to timbers
- Roof repairs
4
Systems
6 Weeks
- Electrical rewire
- Plumbing re-route
- HVAC replacement
- Insulation
5
Joinery, Finishes & Completion
11 Weeks
- Built-in shelving
- Stone vanities
- Flooring
- Painting
- Fixtures & fittings
- Snagging
- Deep clean
- Final inspection
Project highlights
Opened Plan
Ground floor connected into one living space.
Exposed Structure
Original timber roof revealed and restored.
Rebuilt Bathrooms
Stone vanities and backlit mirrors.
Built-In Joinery
Study shelving made to measure.
Reworked Elevation
The rear now faces the pool properly.