Challenges & solutions
Challenges
- Coordinate a whole-home renovation while keeping the finished spaces cohesive.
- Integrate updated systems with the existing structure and interior layout.
- Balance strong material choices with comfortable everyday living.
Solutions
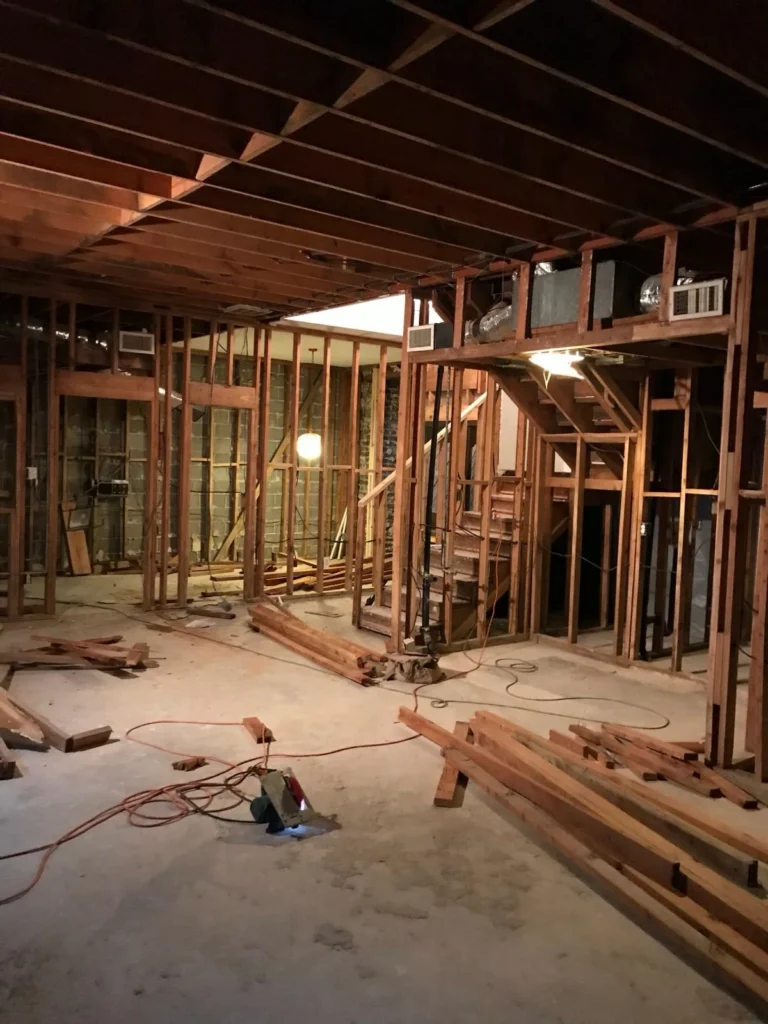
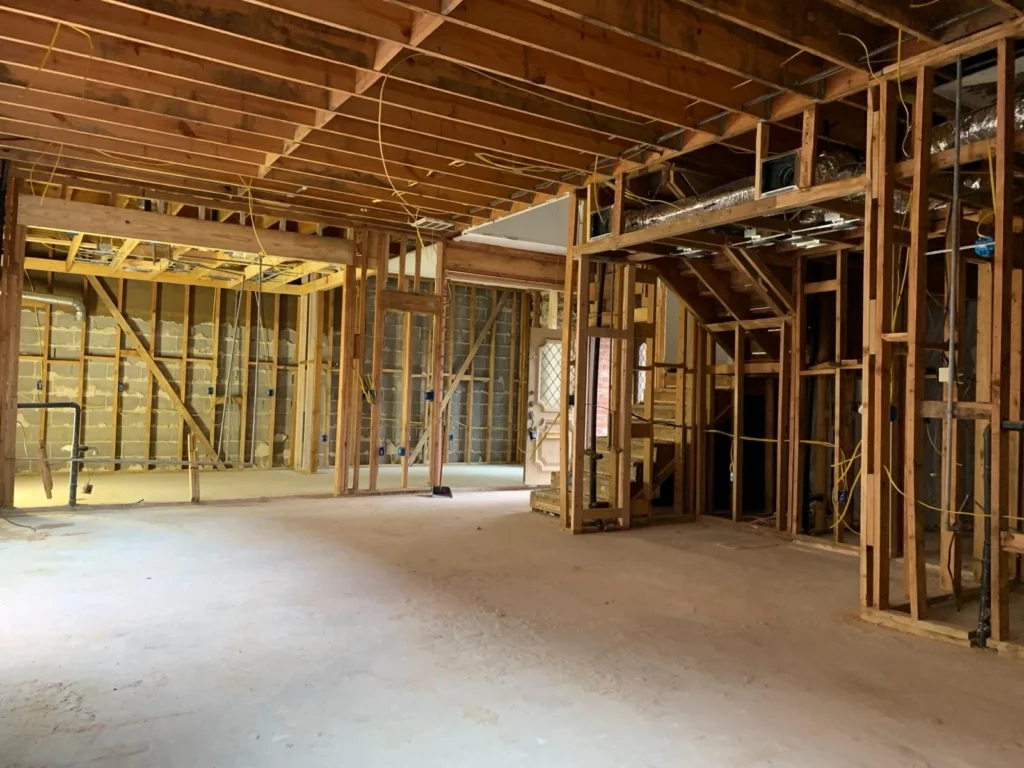
- Sequenced demolition, framing, and systems work around the existing home.
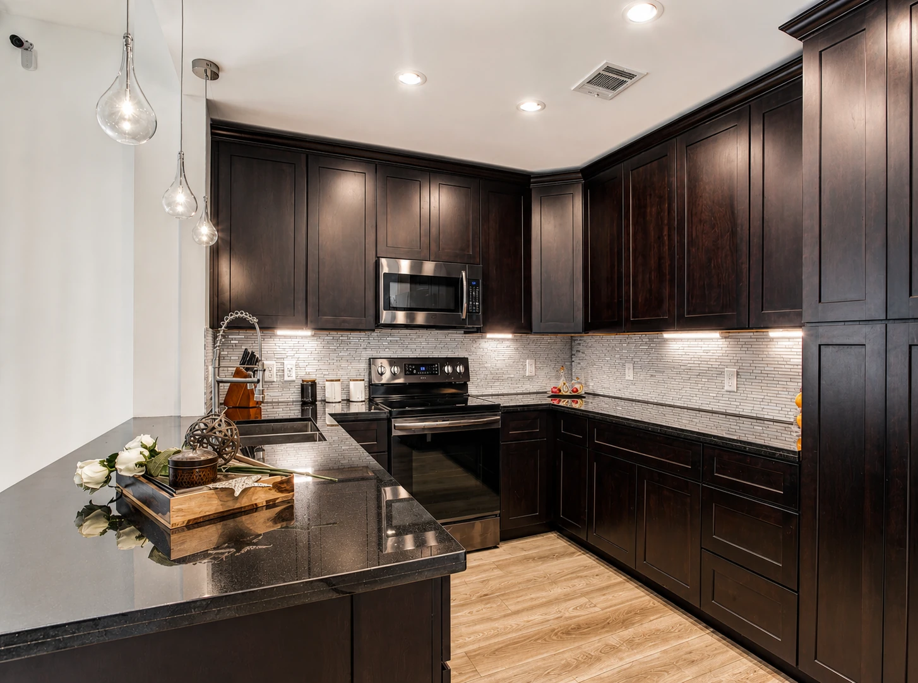
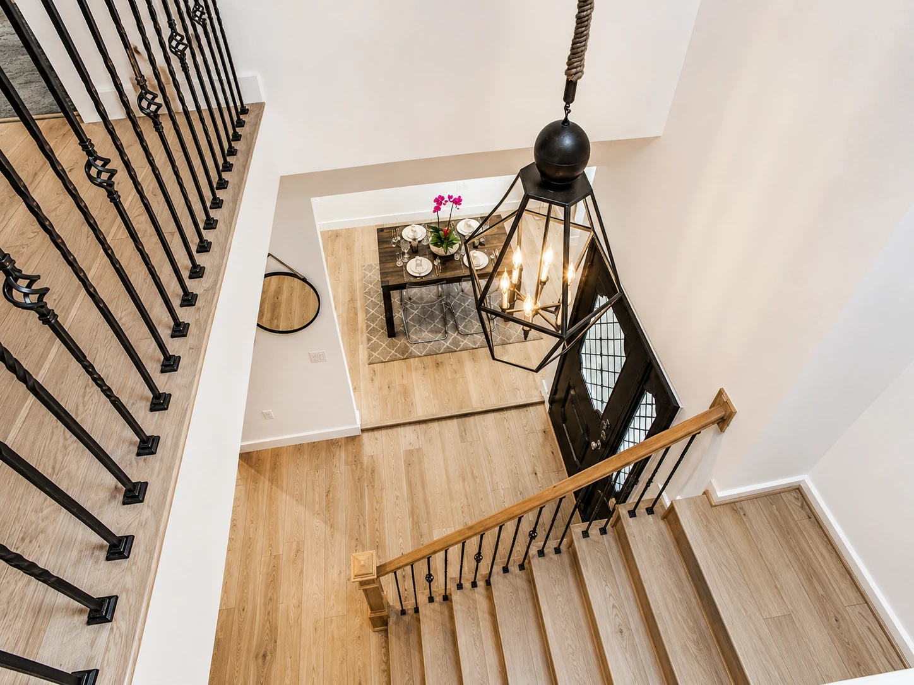
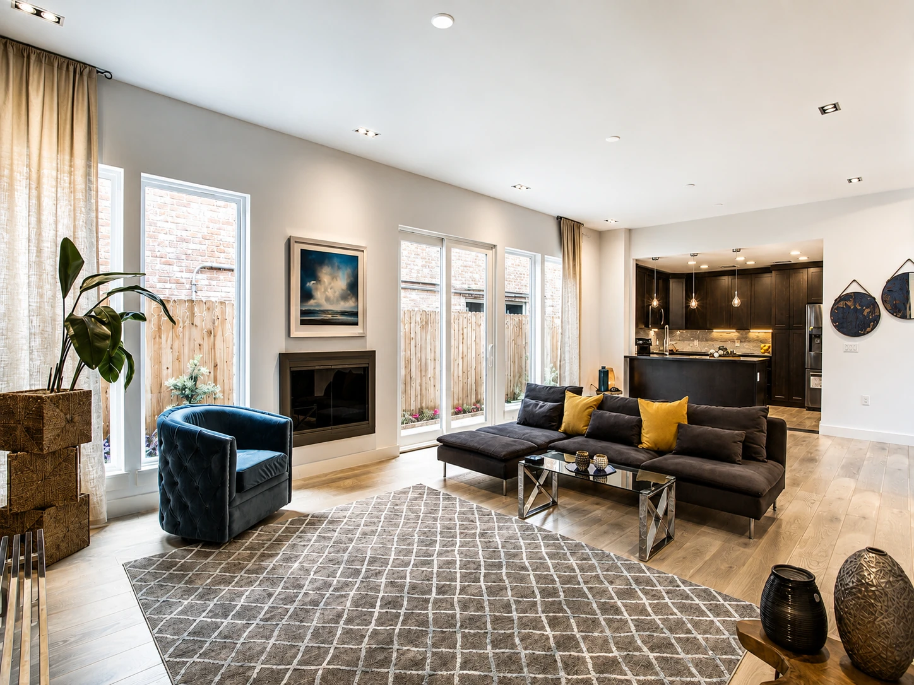
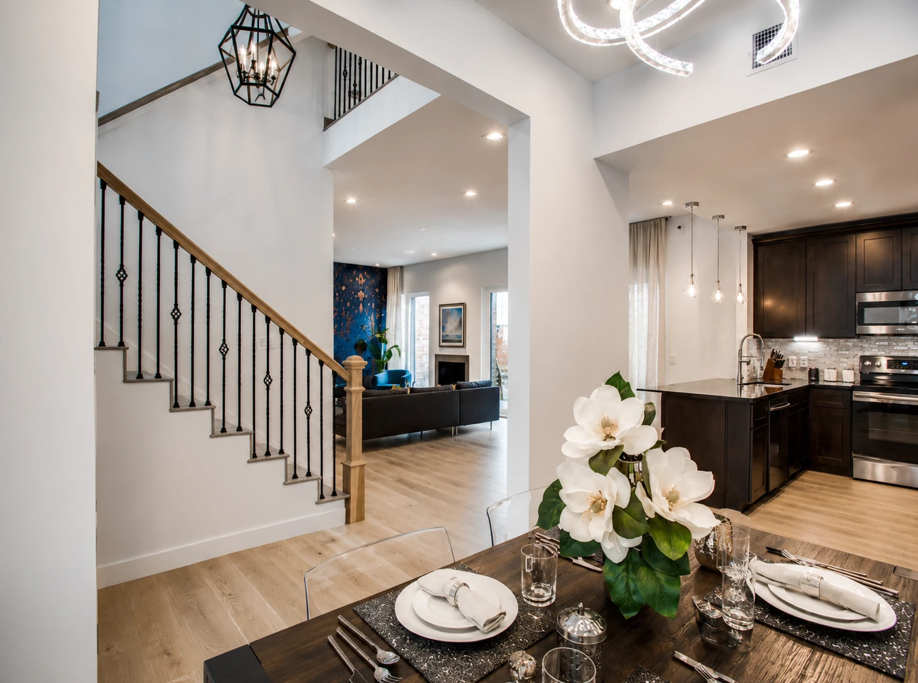
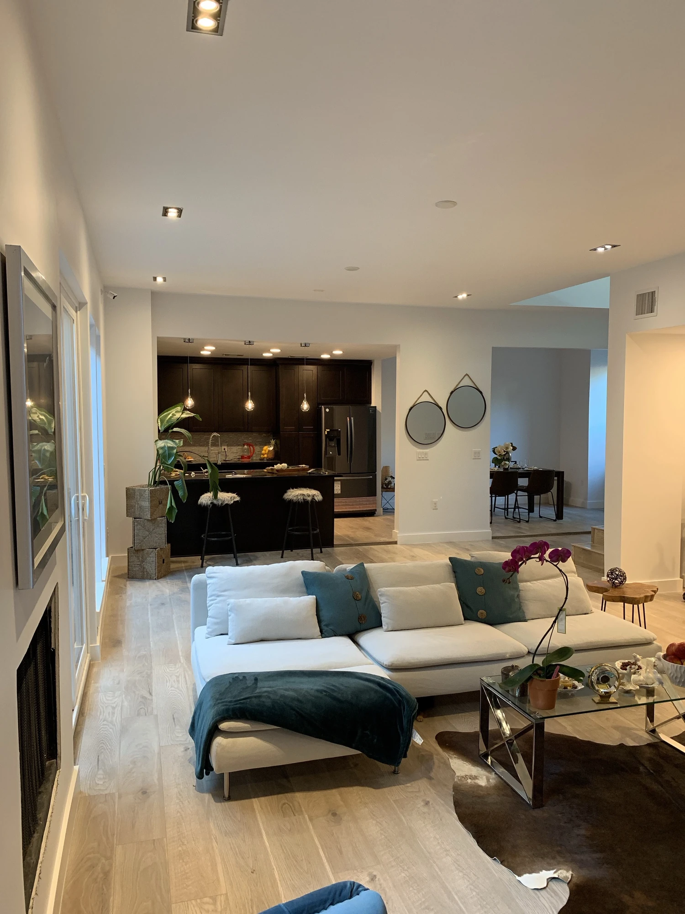
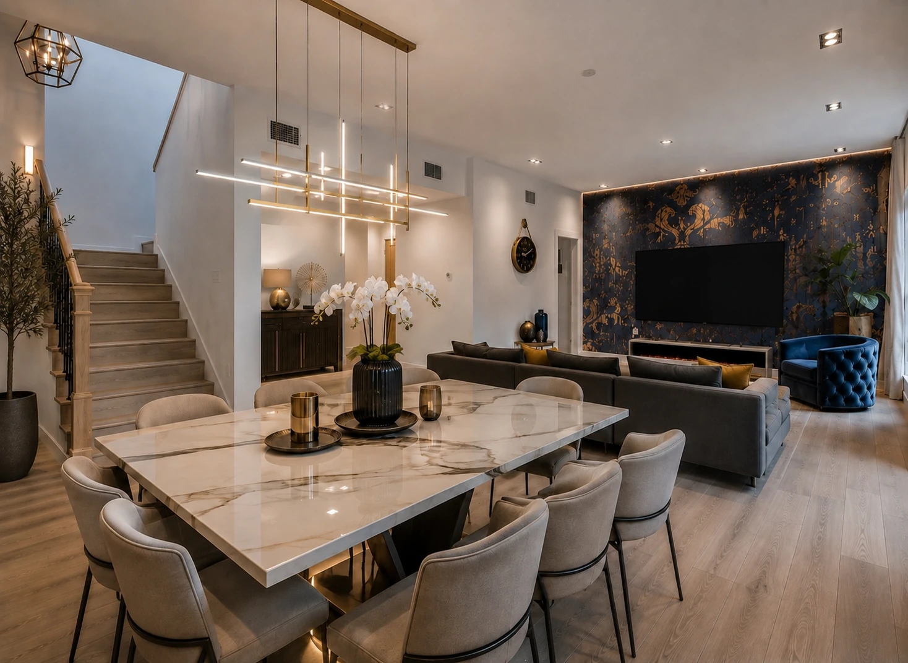
- Carried a consistent palette of timber, stone, patterned surfaces, and dark details throughout.
- Used built-in storage, layered lighting, and durable finishes to complete the interiors.
Construction process
1
Planning & Design
Project details coming soon
- Existing conditions
- Concept design
- Space planning
- Finish direction
2
Demolition
Project details coming soon
- Selective demolition
- Temporary protection
- Waste removal
- Existing services review
3
Framing & Systems
Project details coming soon
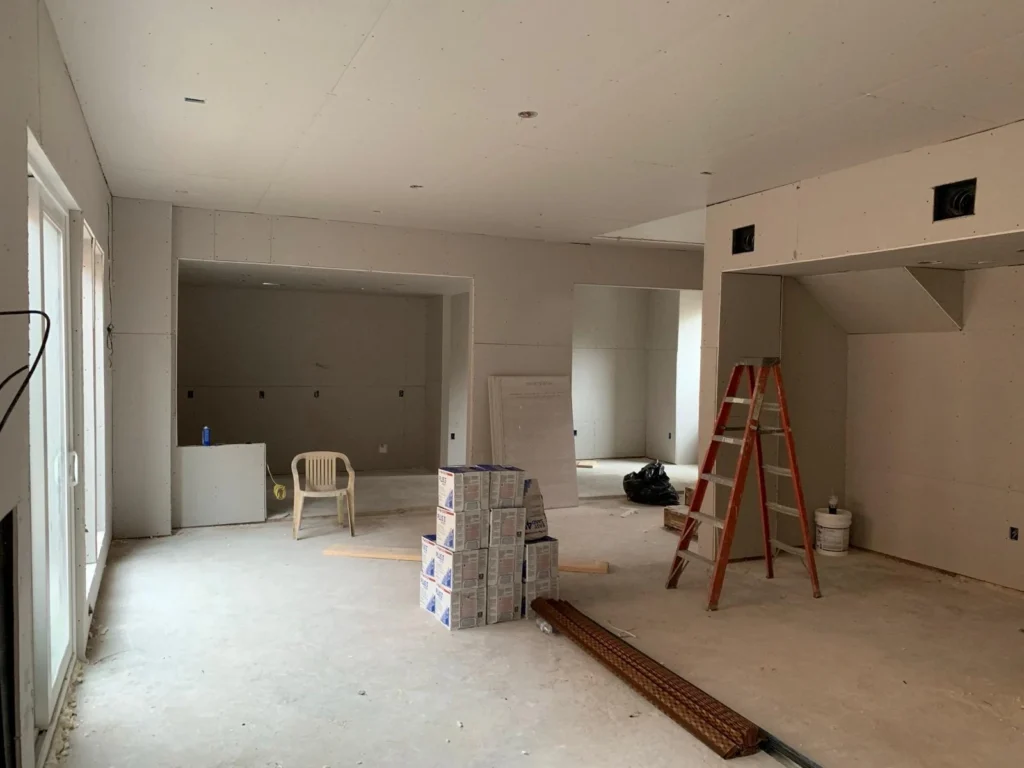
- Framing adjustments
- Electrical and plumbing
- HVAC work
- Insulation and drywall
4
Interior Finishes
Project details coming soon
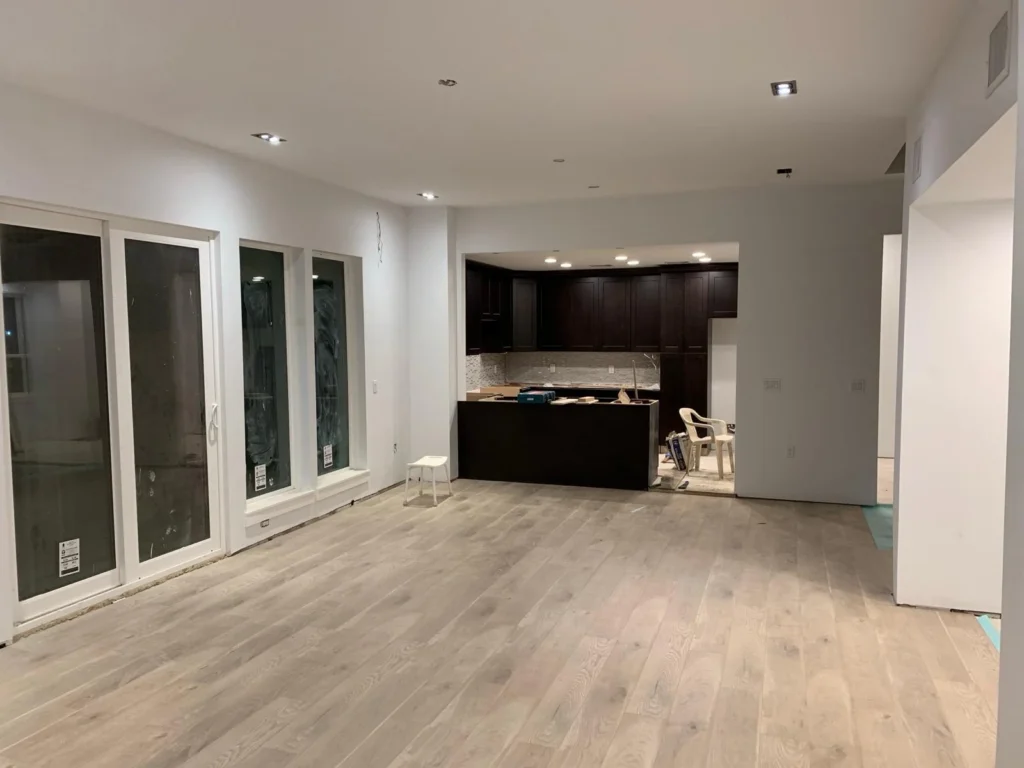
- Cabinetry
- Flooring
- Wall finishes
- Lighting and fixtures
5
Completion
Project details coming soon
- Final installation
- Detail coordination
- Snagging
- Client handover
Project highlights
Tailored Interiors
Rooms shaped around the way the home is used.
Layered Materials
Timber, stone, pattern, and dark metal details.
Integrated Systems
Updated services coordinated into the existing structure.
Custom Details
Lighting, cabinetry, and finishes resolved together.
Completed Home
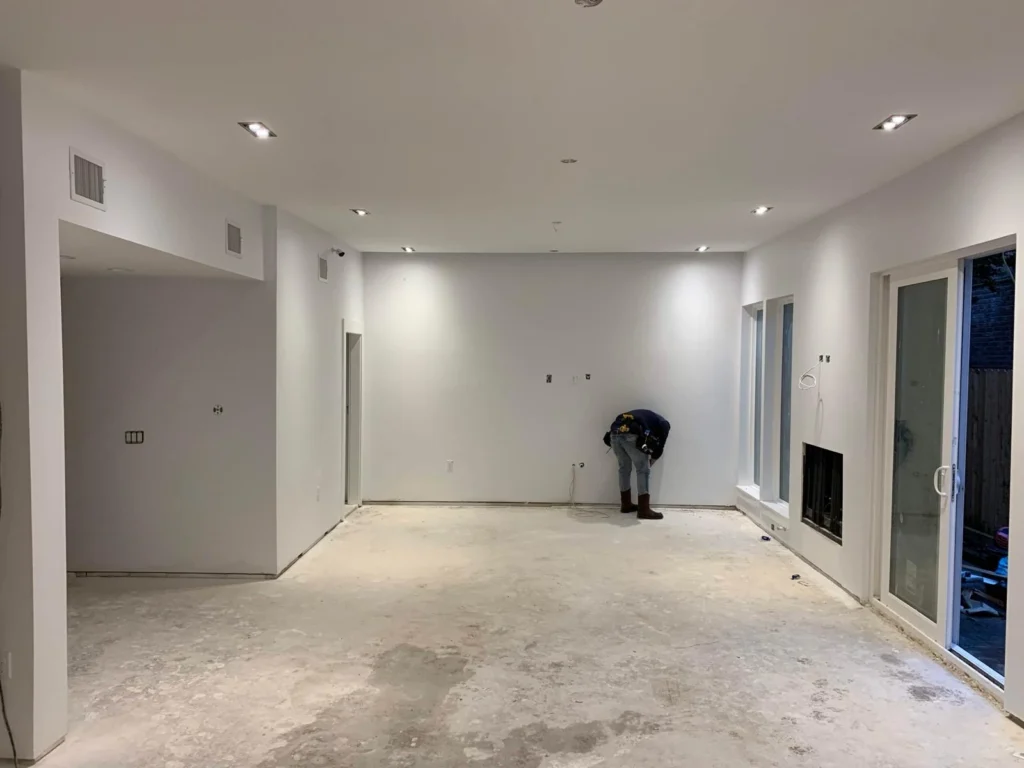
Construction progress carried through to finished interiors.