Featured project

MAP Dental Implant & Cosmetics

Medical Design + Education Center
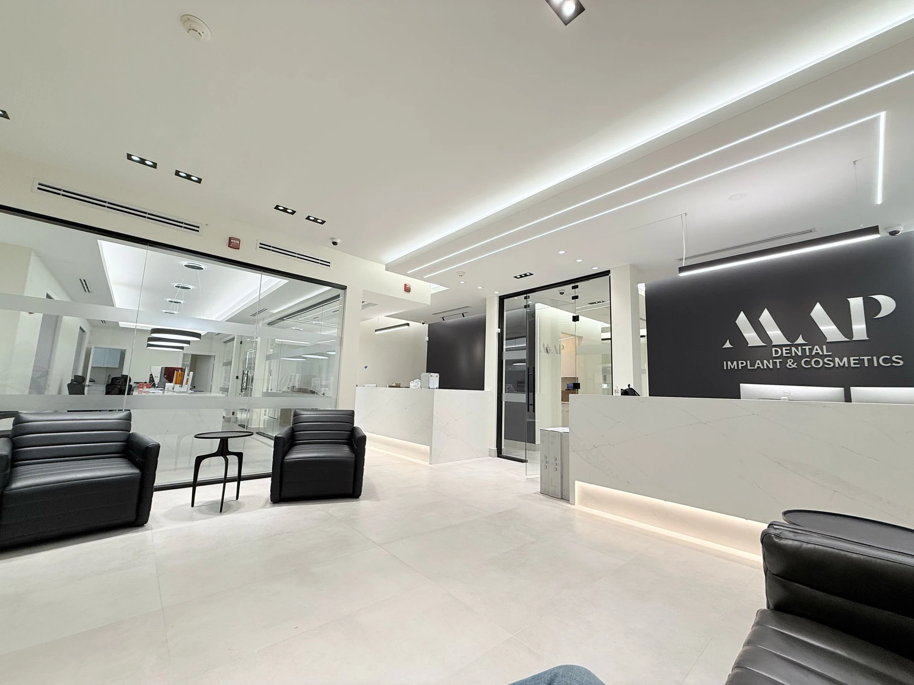
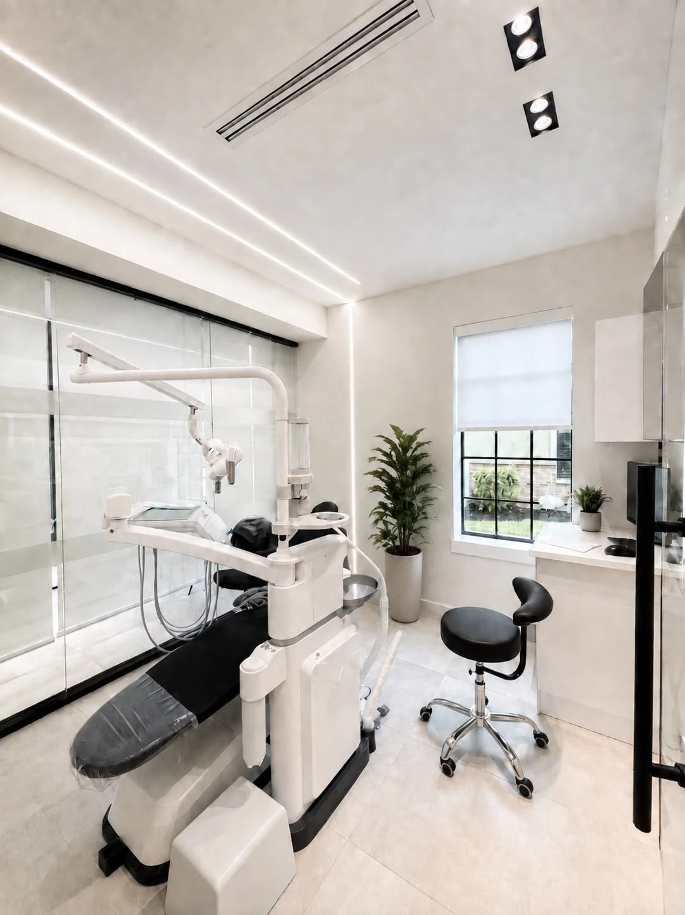
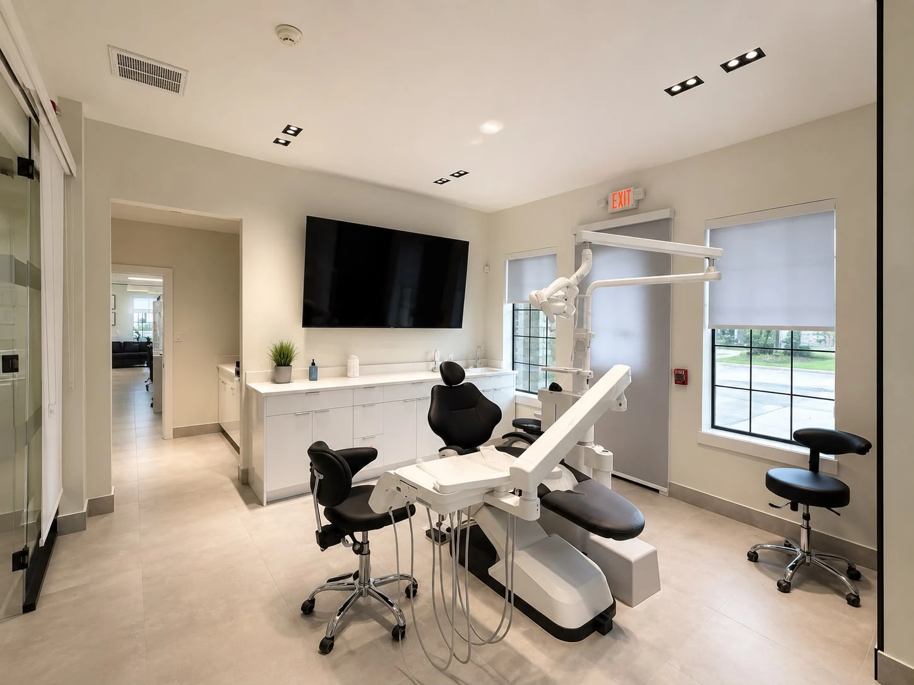
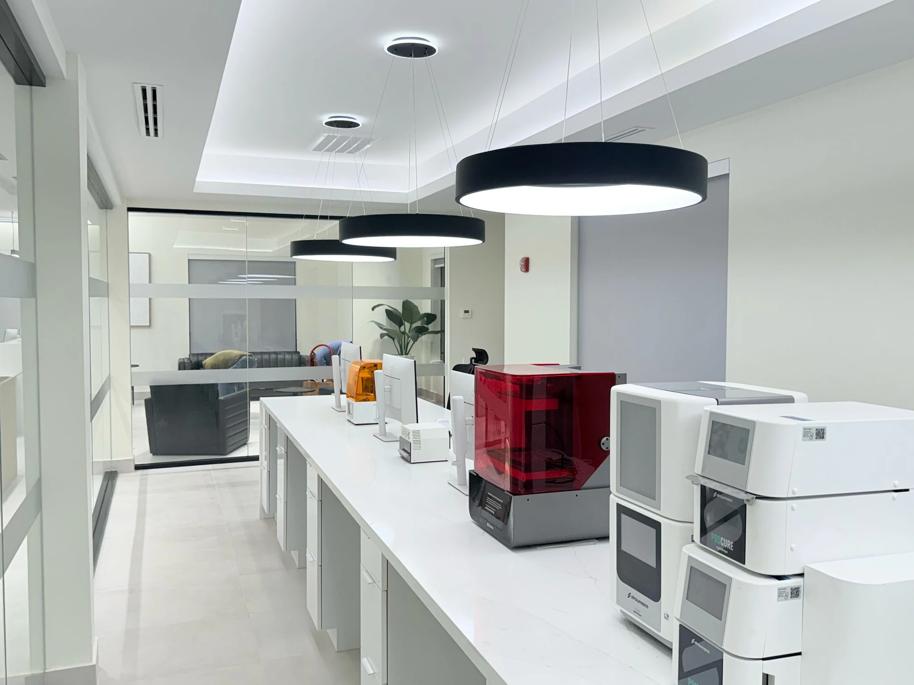
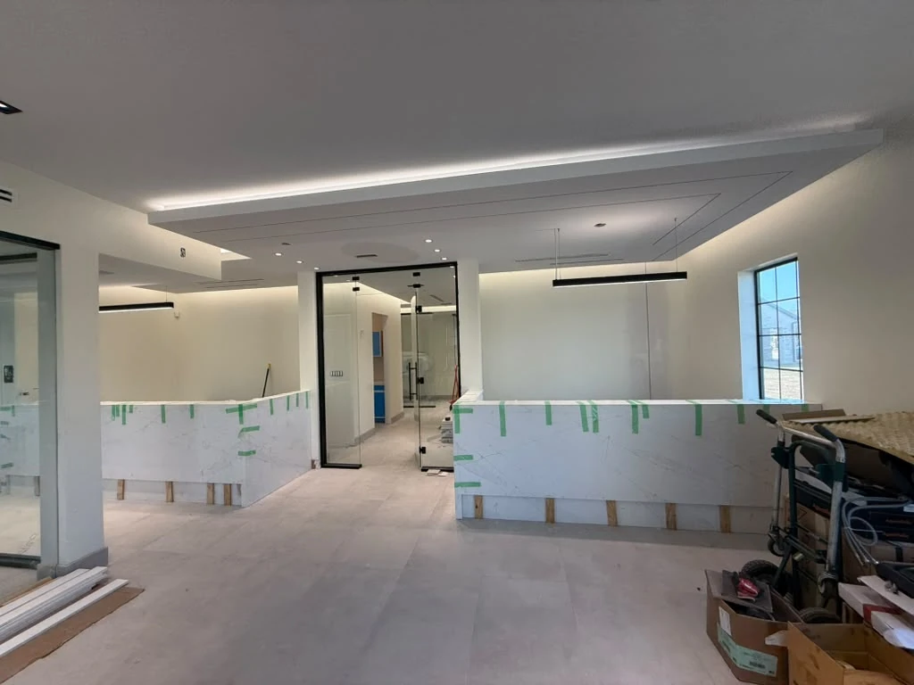
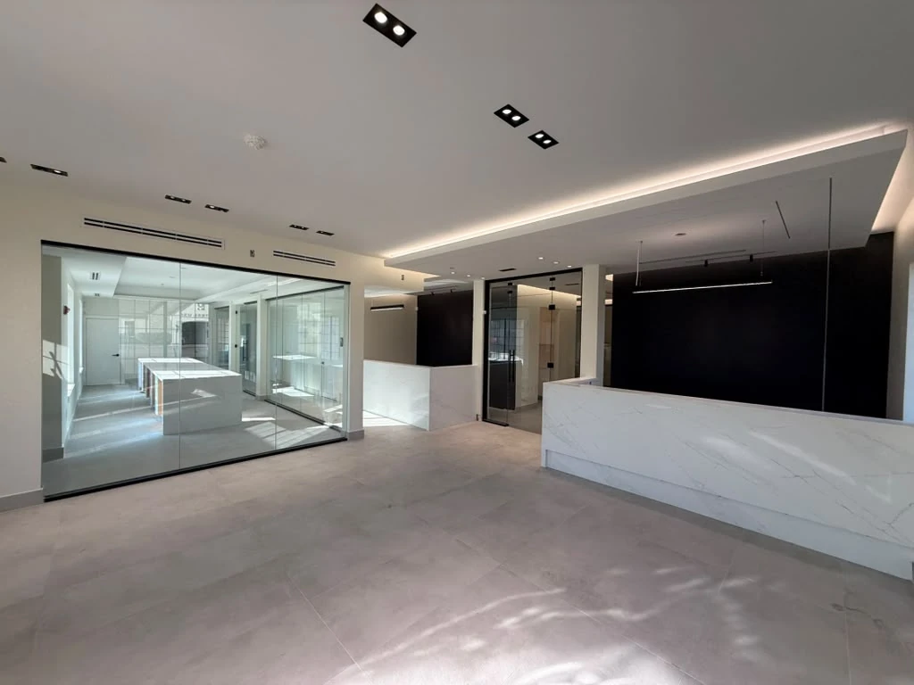
A dental implant and cosmetics practice built around a calm patient route and a fully digital lab.
About the project
Project type
Healthcare Interior
Size
6,200 SQ FT
Home size
Lot size
Services
Architecture, Interior Design, Construction
Location
Houston, Texas
Completed
2025
Status
Completed

Challenges & solutions

Challenges

Solutions

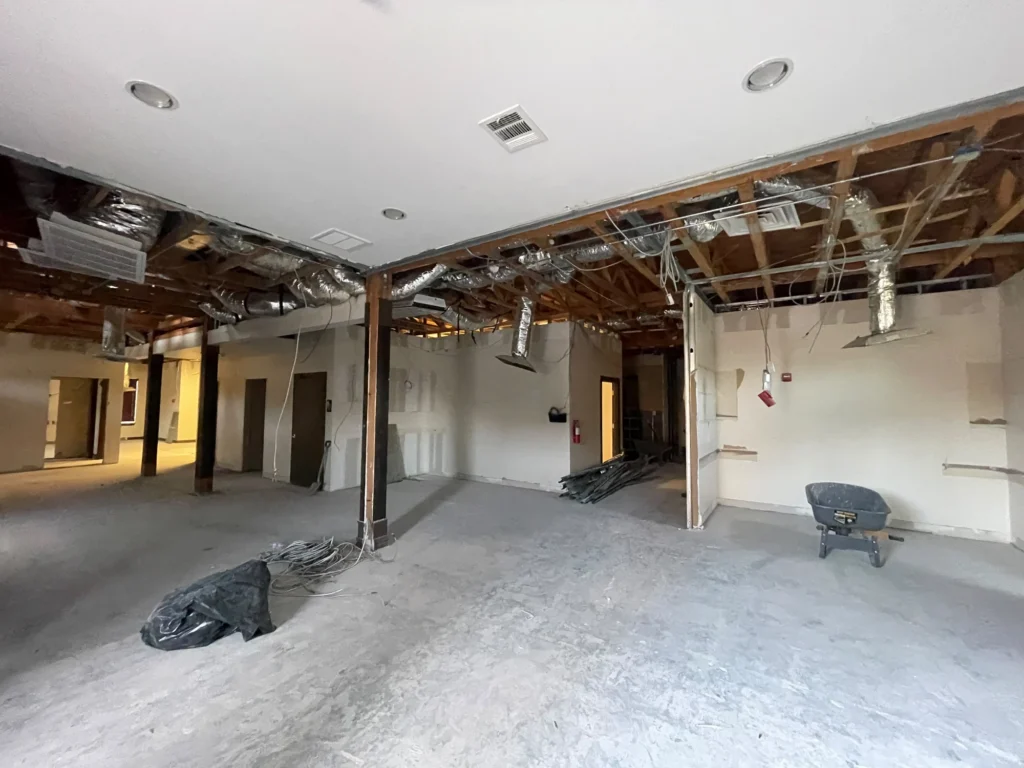
Construction process

1

Discovery & Planning

4 Weeks
MAP Dental Implant & Cosmetics — Construction step 1
2

Design Development

6 Weeks
MAP Dental Implant & Cosmetics — Construction step 2
3

Permit & Documents

6 Weeks
MAP Dental Implant & Cosmetics — Construction step 3
4

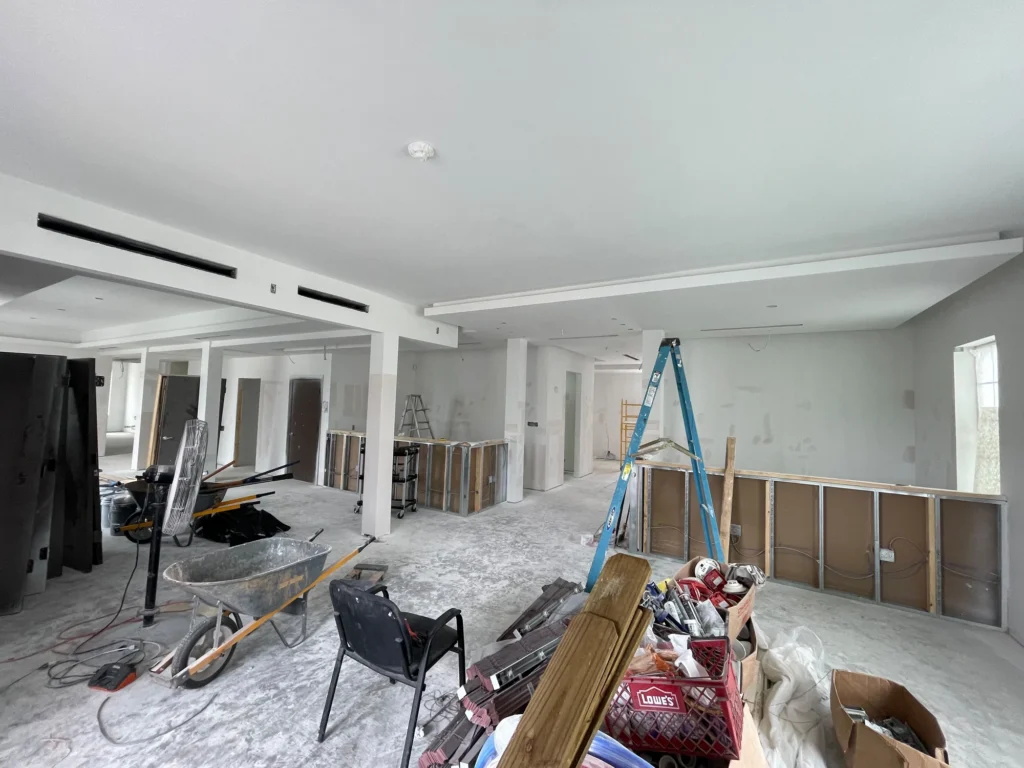
Fit-Out

20 Weeks
MAP Dental Implant & Cosmetics — Construction step 4
5

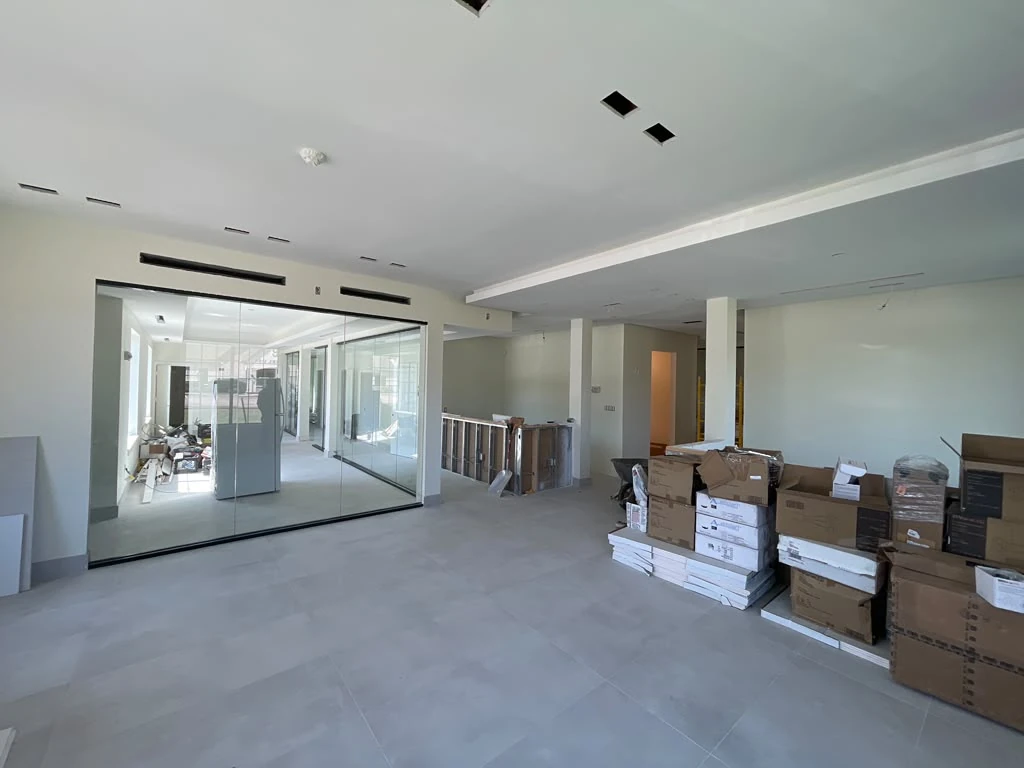
Equipment & Commissioning

4 Weeks
MAP Dental Implant & Cosmetics — Construction step 5

Our approach

Separated Circulation

Patient and clinical routes kept apart.

Calm Materials

Book-matched stone and warm oak throughout.

Indirect Lighting

In place of flat clinical glare.

Digital Lab

In-house 3D printing and design.

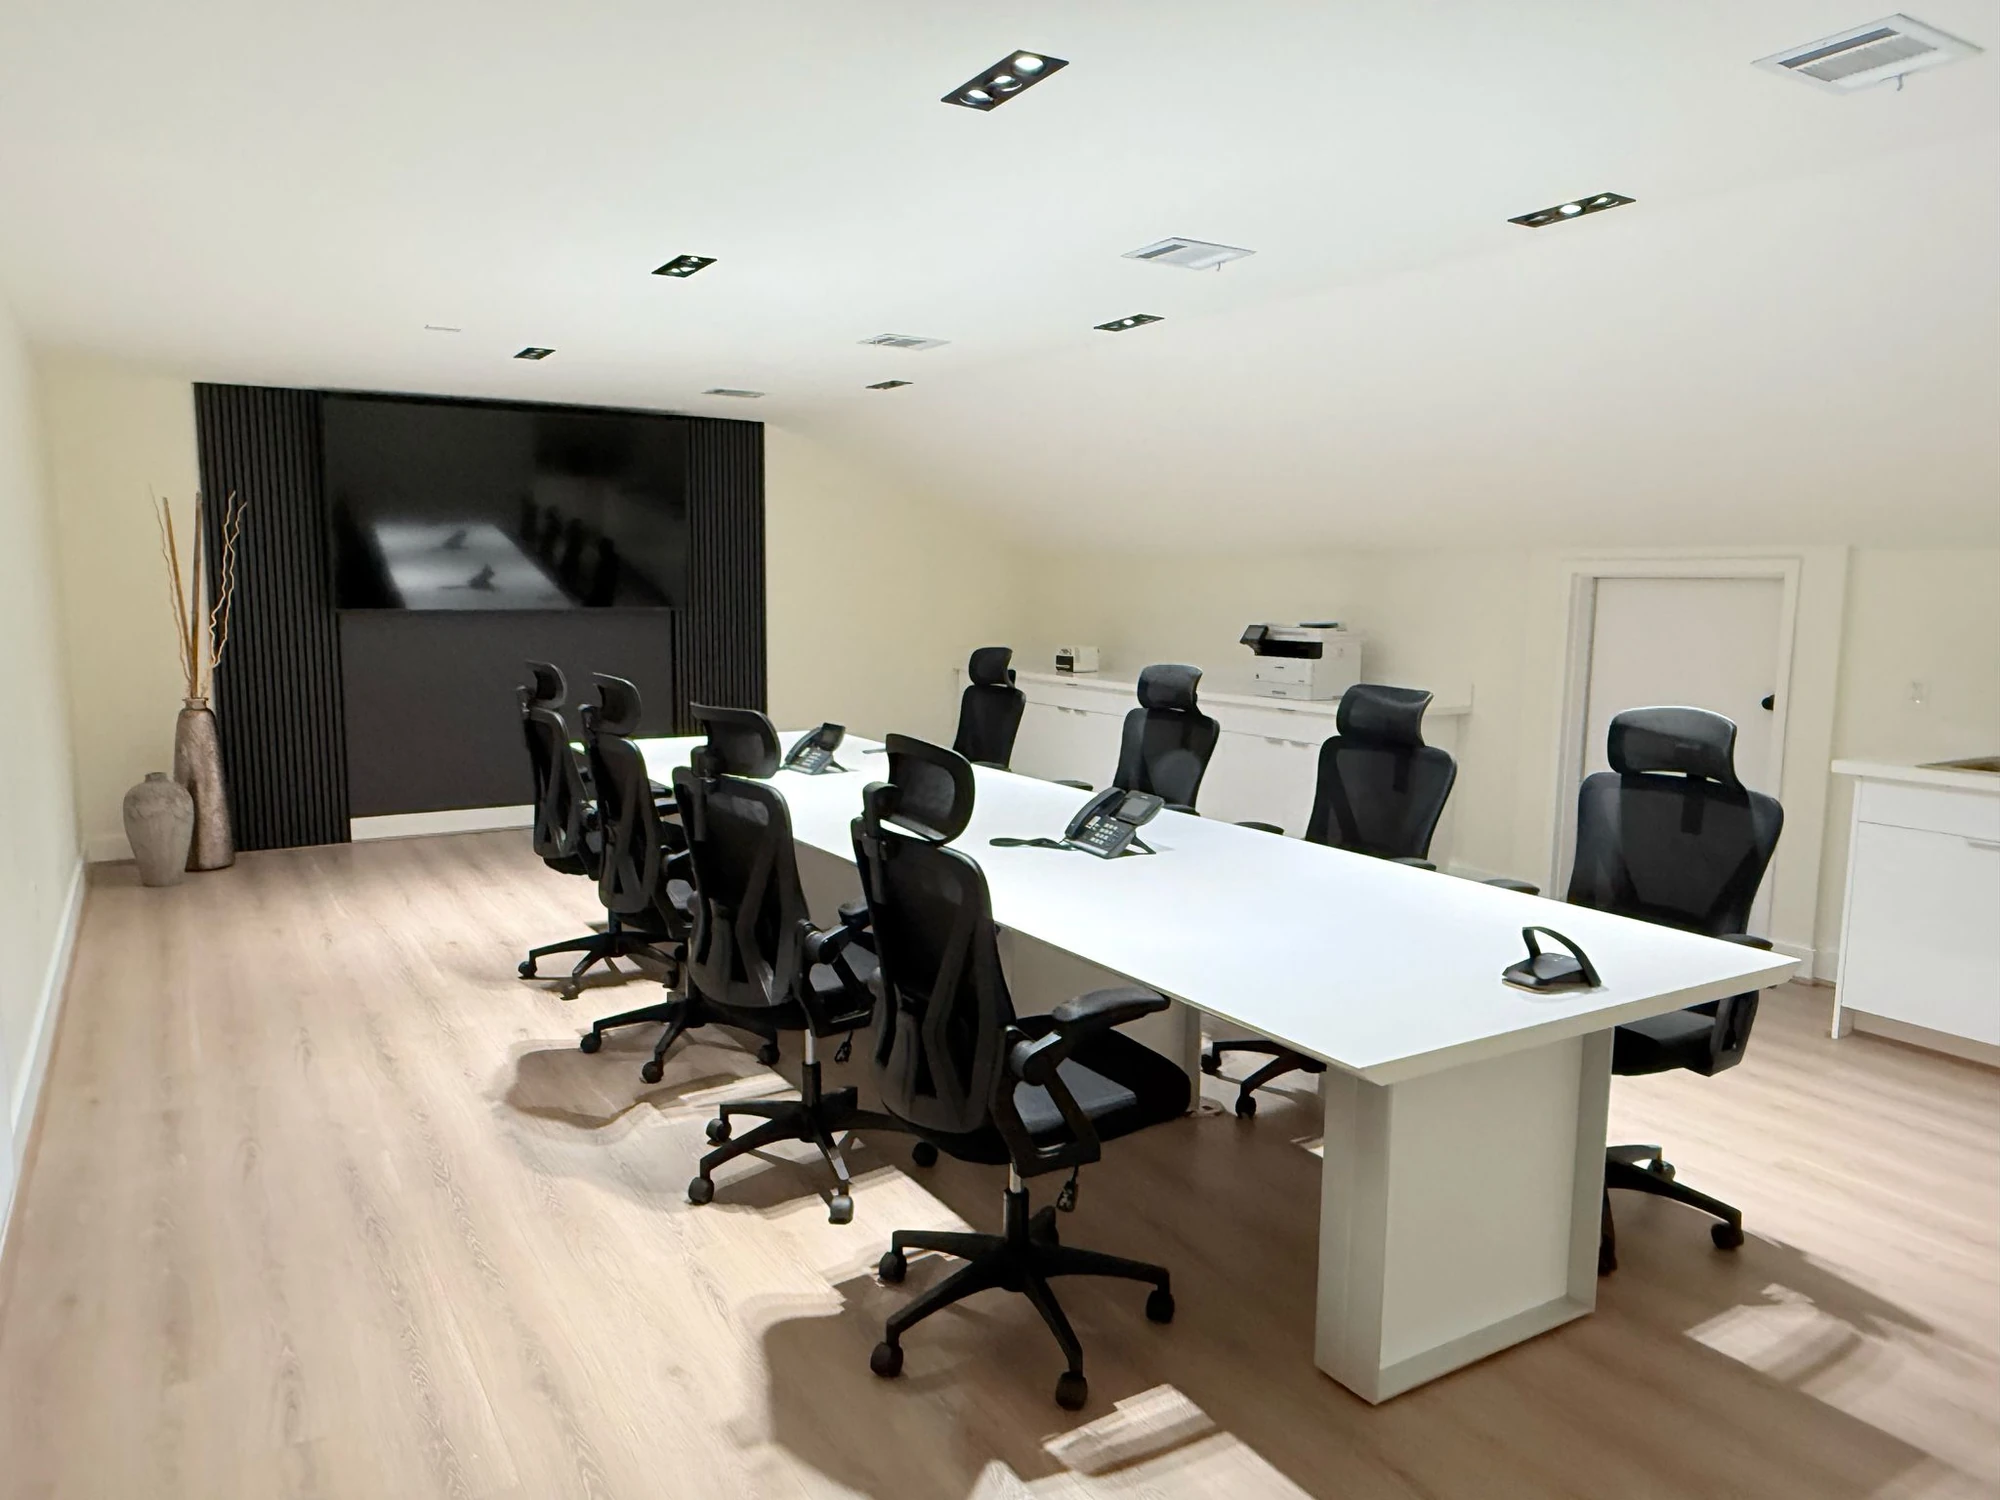
Training Room

Equipped for professional education.

Project video

Ready to start your project?

Let’s create a space that inspires and elevates.