Challenges & solutions
Challenges
- Balance a double-height arrival with efficient everyday circulation.
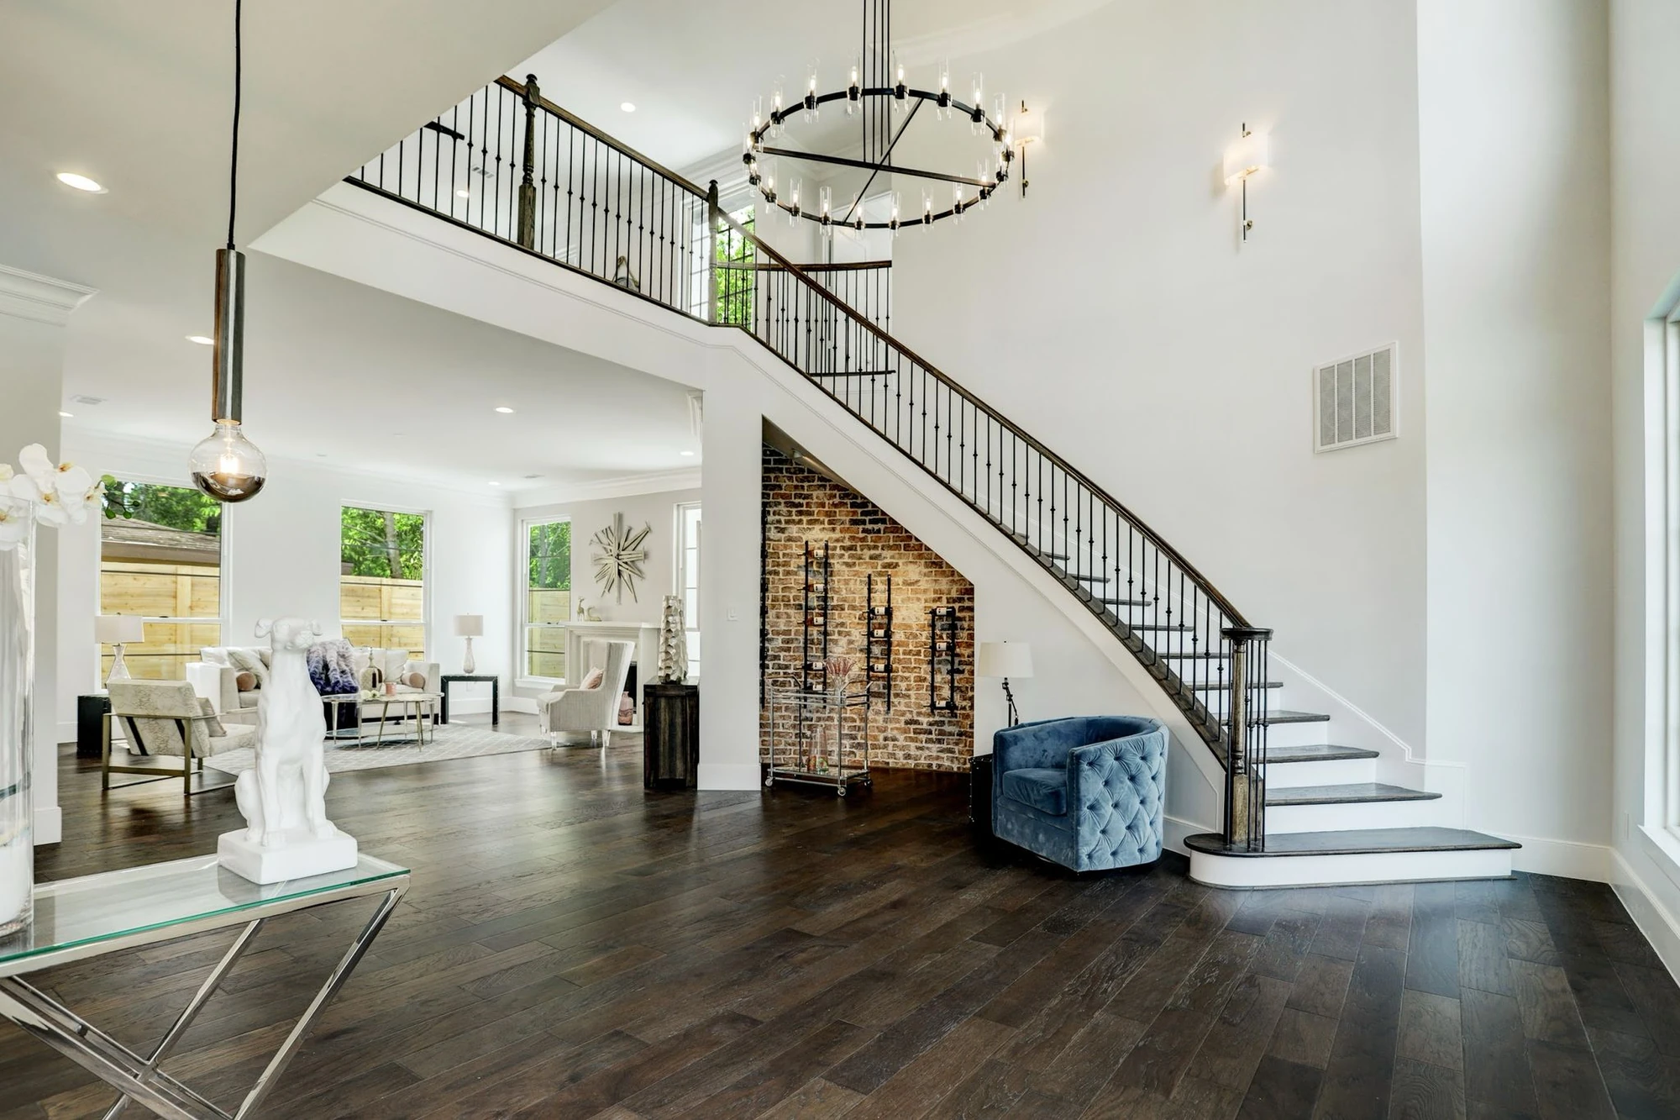
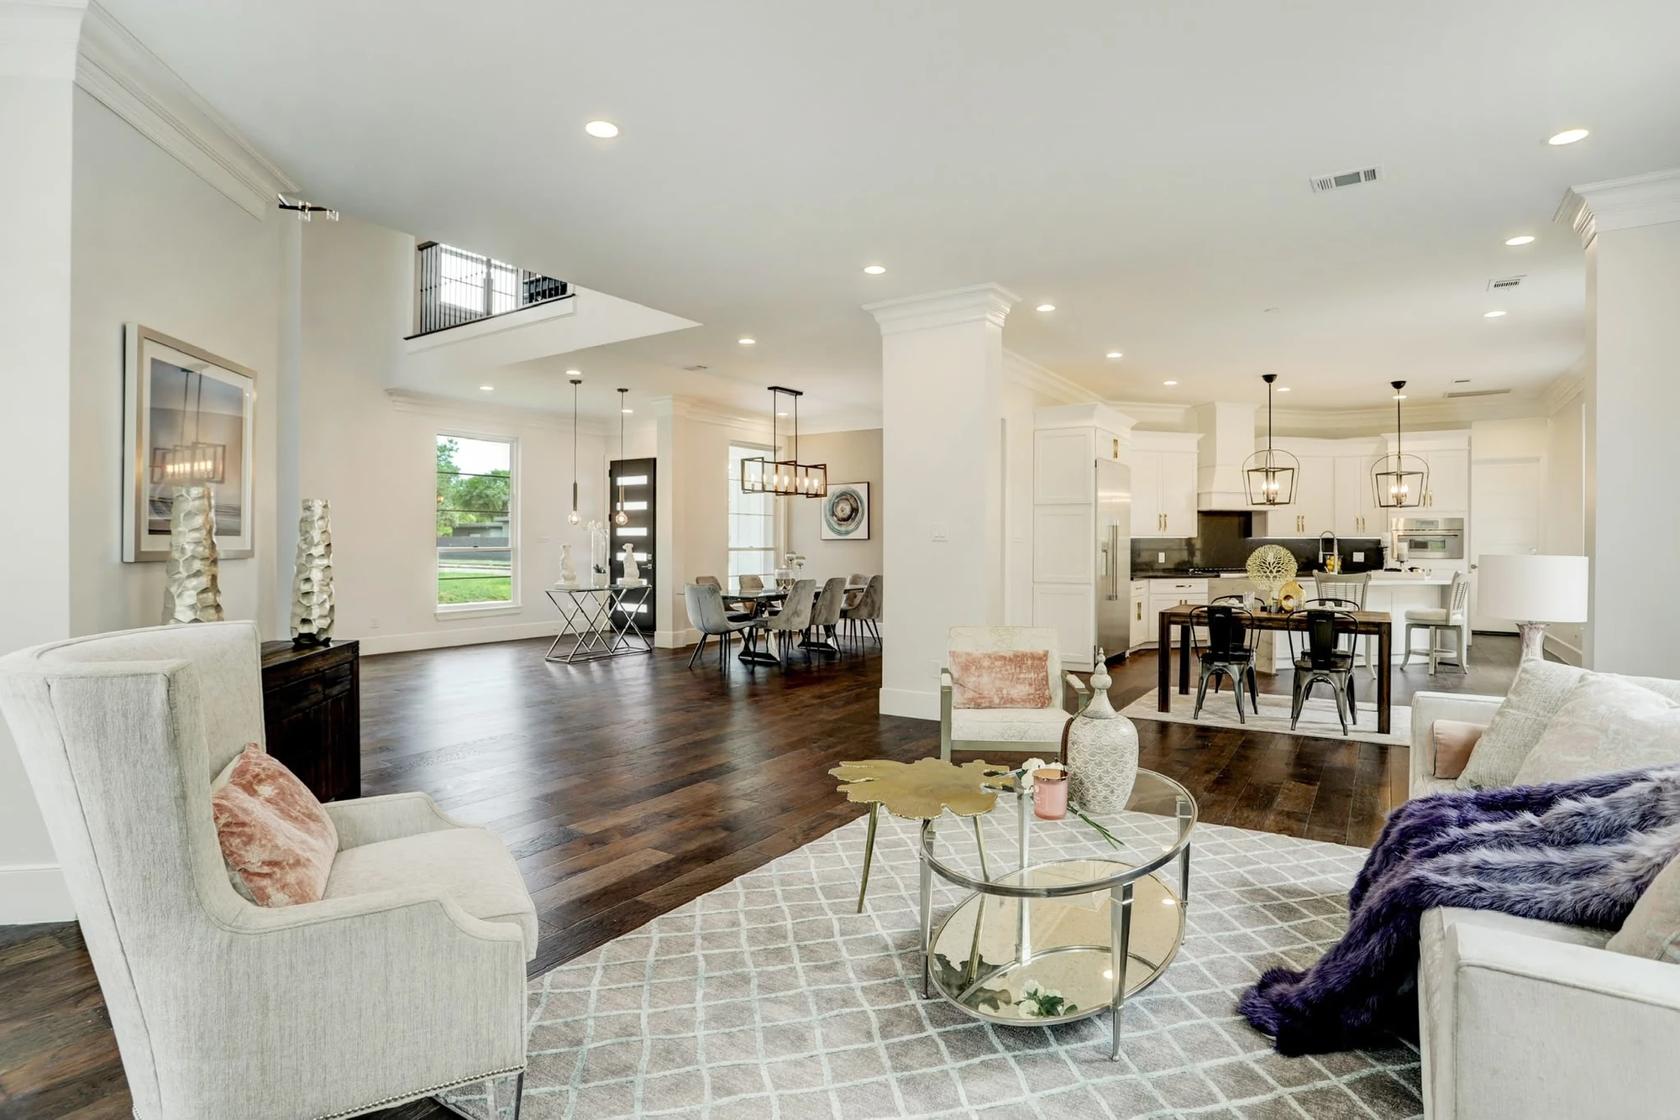
- Coordinate the curved stair, brick feature wall, and open-plan living sequence.
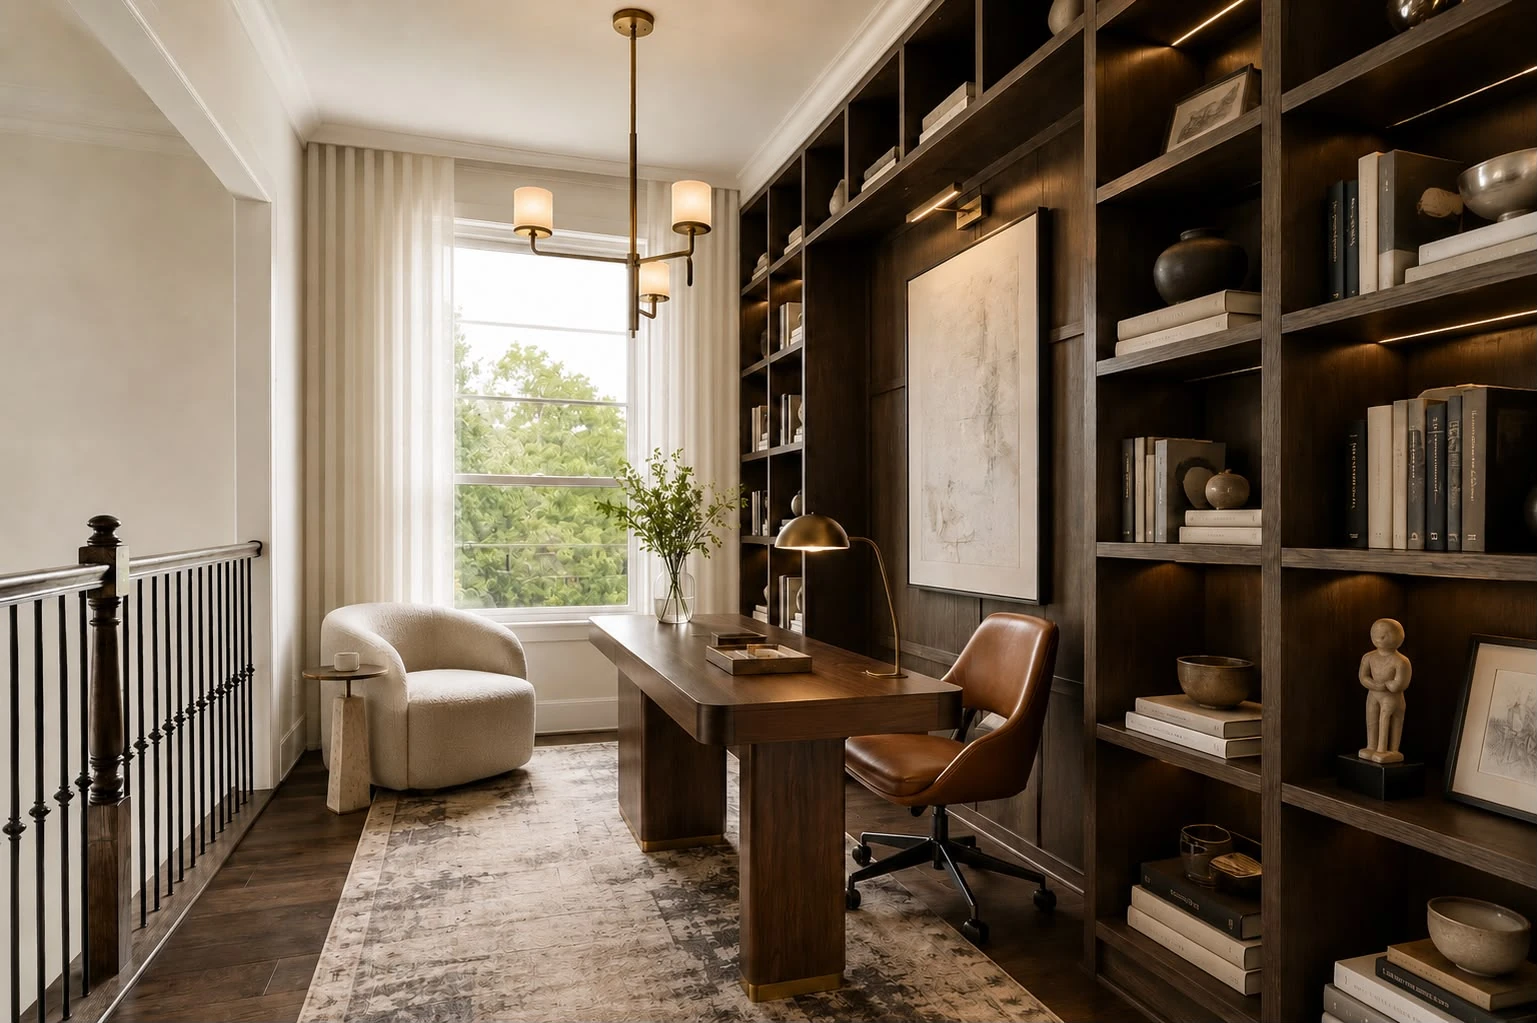
- Bring custom millwork and high-detail finishes together without visual noise.
Solutions
- Organized the ground floor around a clear central arrival sequence.
- Used the stair as both a visual anchor and a wayfinding element.
- Coordinated interior details and construction documentation around one finish palette.
Construction process
1
Planning & Design
6 Weeks
- Site analysis
- Concept design
- Floor plans
- 3D renderings
- Permit approval
2
Site Preparation
3 Weeks
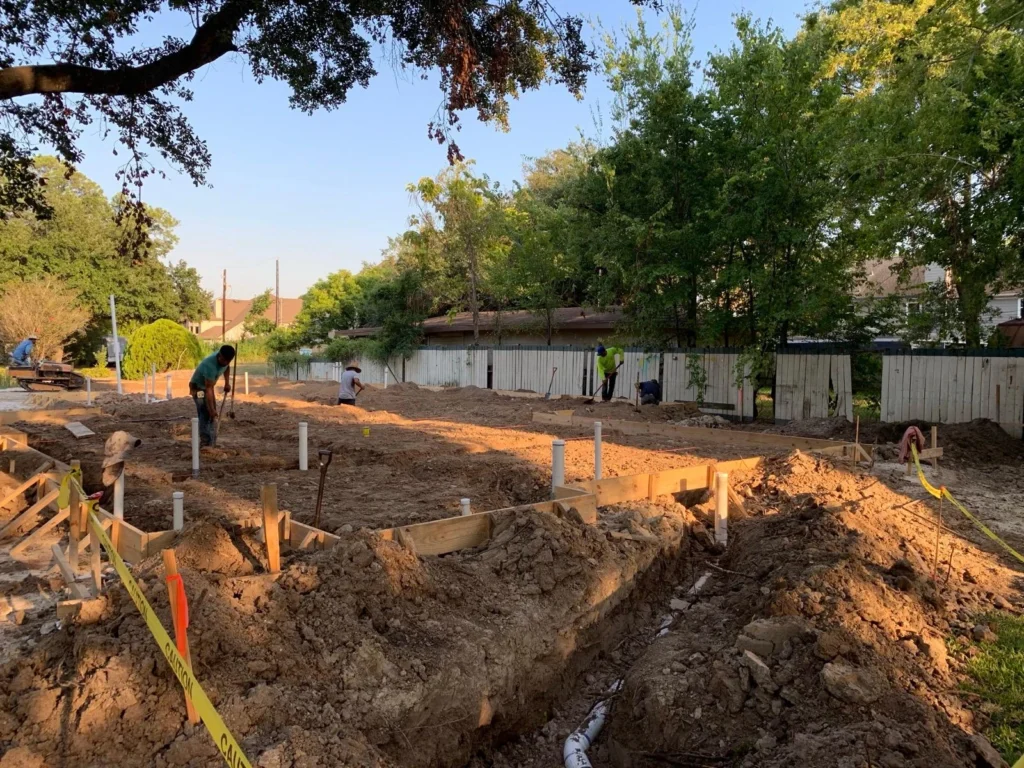
- Clearing & grading
- Utility connections
- Survey & staking
- Foundation layout
3
Foundation
5 Weeks
- Excavation
- Footings & rebar
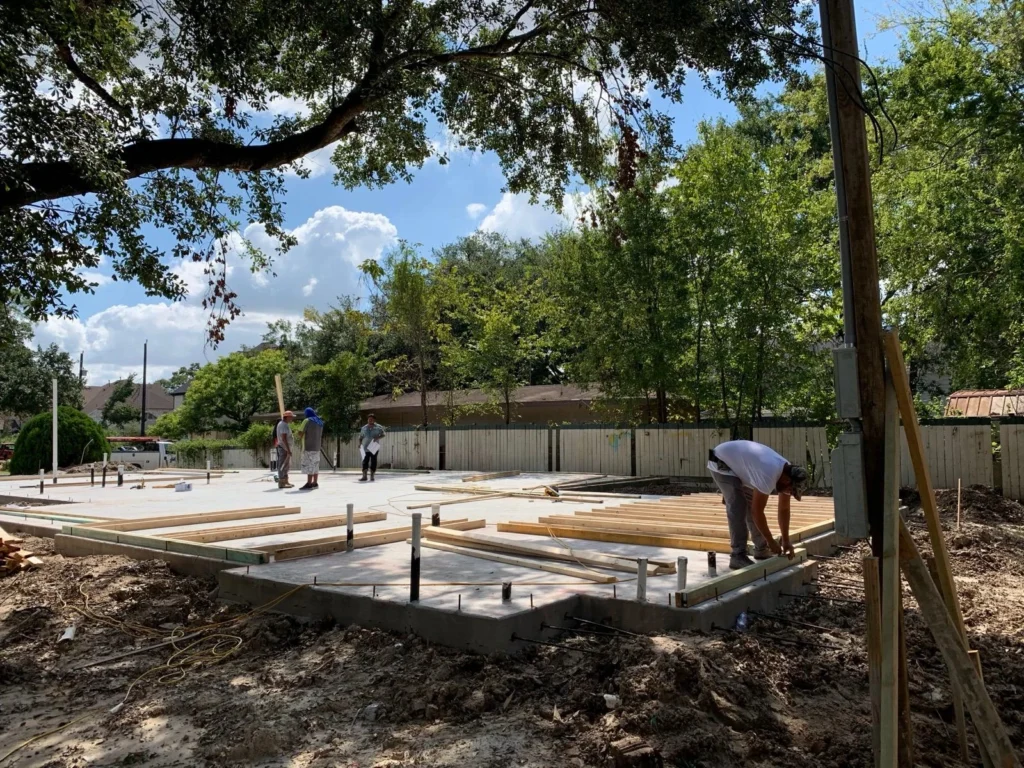
- Concrete foundation
- Waterproofing
4
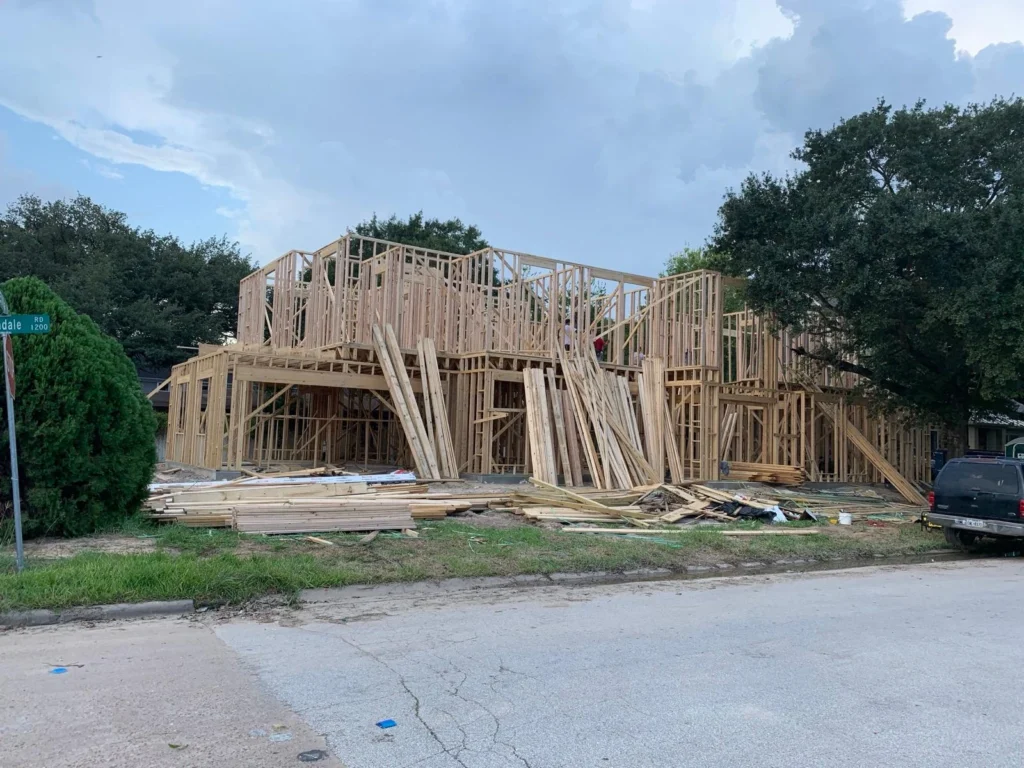
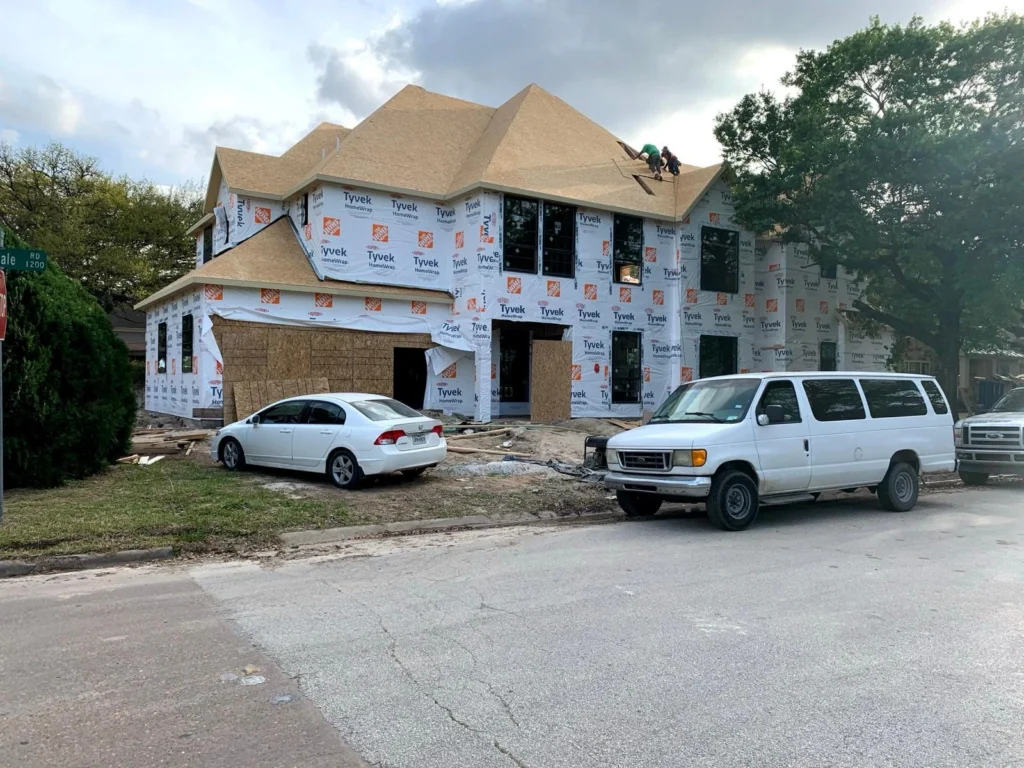
Framing
9 Weeks
- Wood framing
- Roof structure
- Sheathing
- Windows rough-in
5
Interior, Systems & Completion
16 Weeks
- HVAC, electrical, plumbing
- Insulation & drywall
- Interior doors & trim
- Stair fabrication
- Flooring & tile
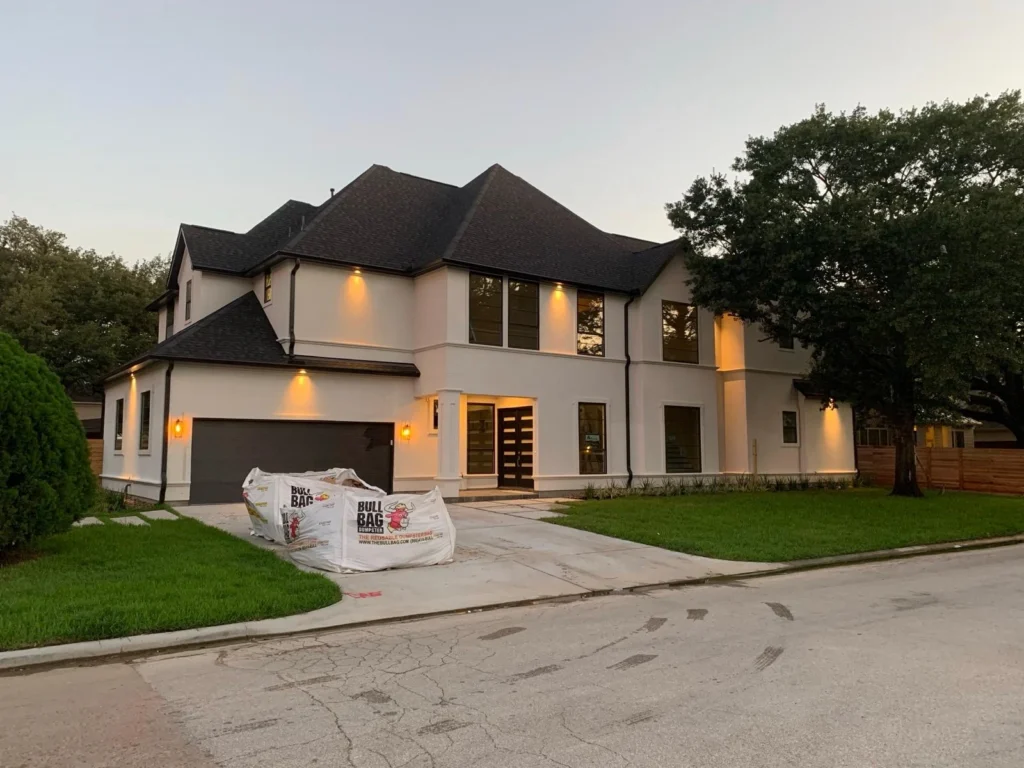
- Painting & finishes
- Fixtures & appliances
- Final inspection
Project highlights
Double-Height Entry
A curved feature stair anchoring the plan.
Reclaimed Brick
Carried through both levels of the stairwell.
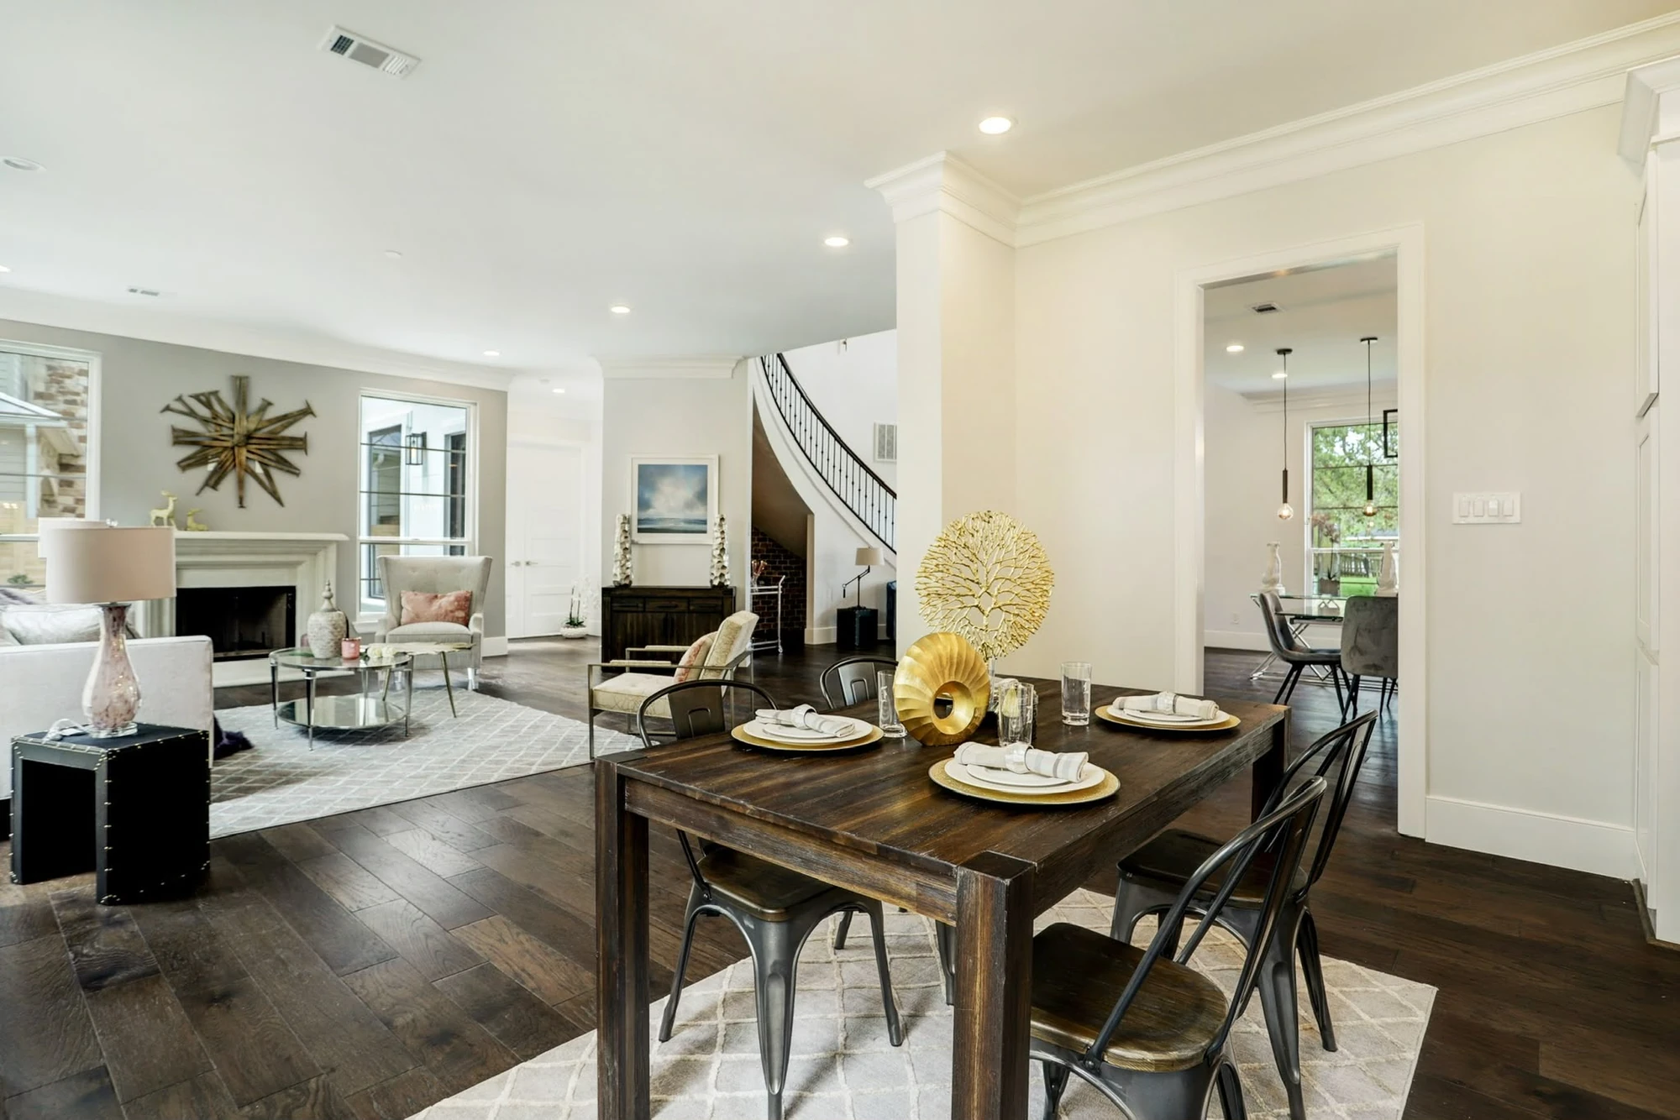
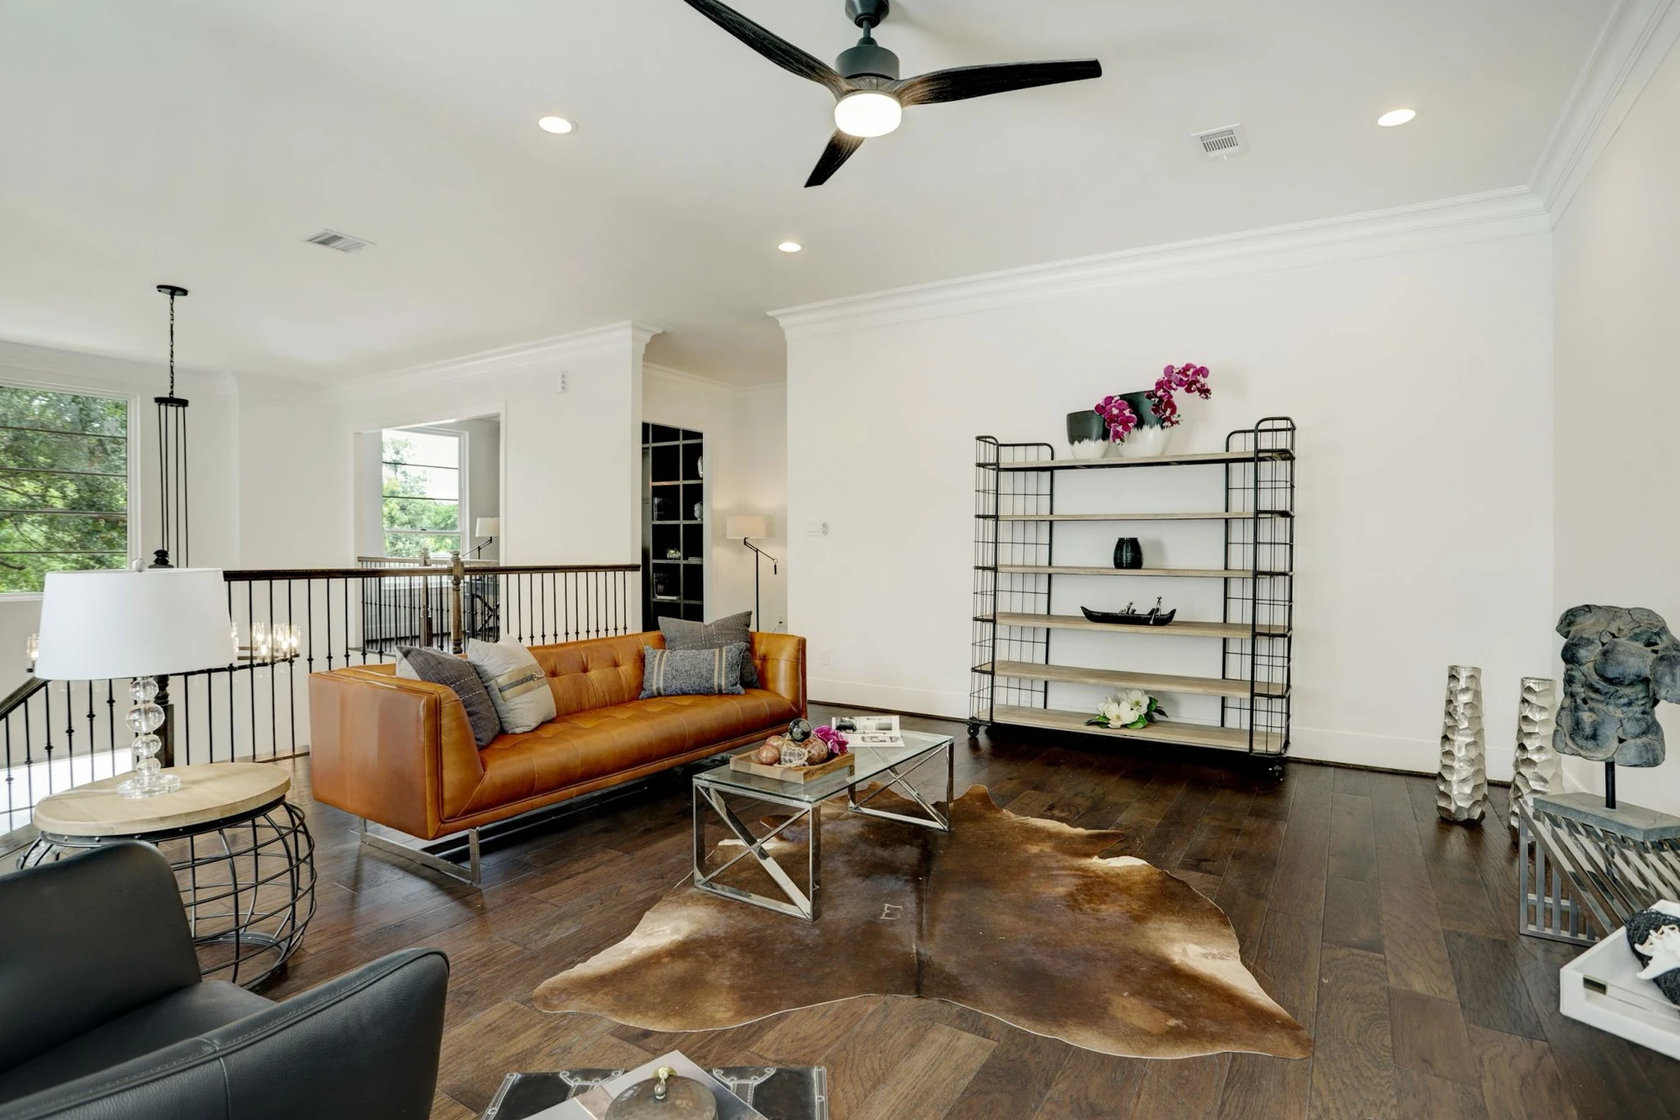
Open-Plan Living
Kitchen, dining and living in one sequence.
Quality Millwork
Waterfall stone island and custom cabinetry.
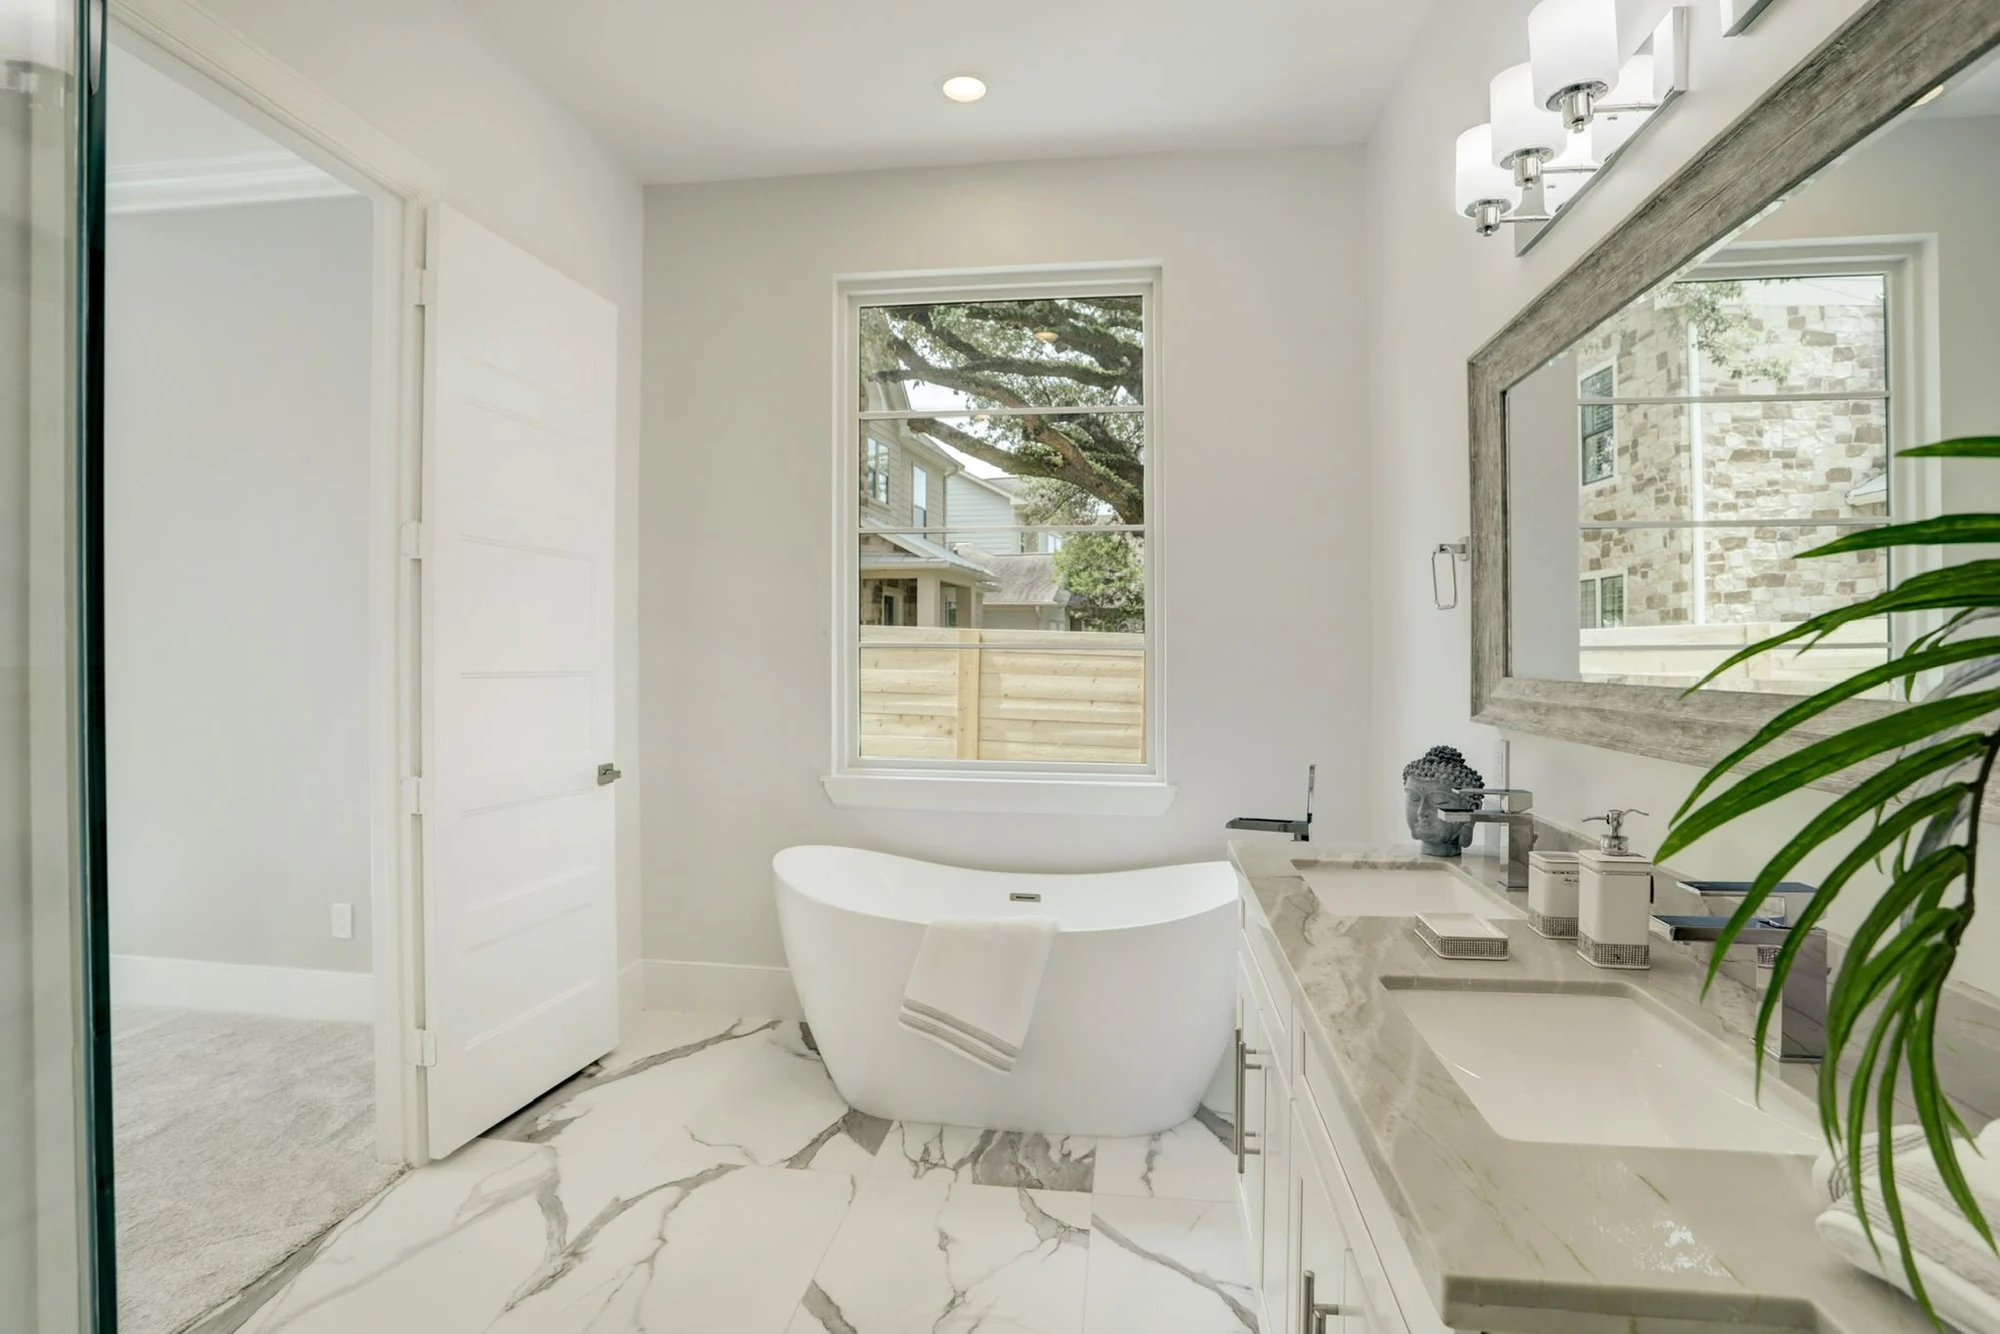
Primary Suite
Double vanity, walk-in shower and dressing.